
Waterfront - Primary on Main










Address
6728 Thackston Drive, RIVERVIEW, FL
Price
$ 487,000
Property Attributes
- MLS#TB8551660
- TypeSingle Family
- Listing Status Active
- CountyHillsborough
- CityRIVERVIEW
- AreaRiverview
- NeighborhoodLAKE ST CHARLES UNIT 12
- Zip33578
- StyleSingle Family Residence
- Year Built2002
- Taxes$ 7390
- Price$ 487,000
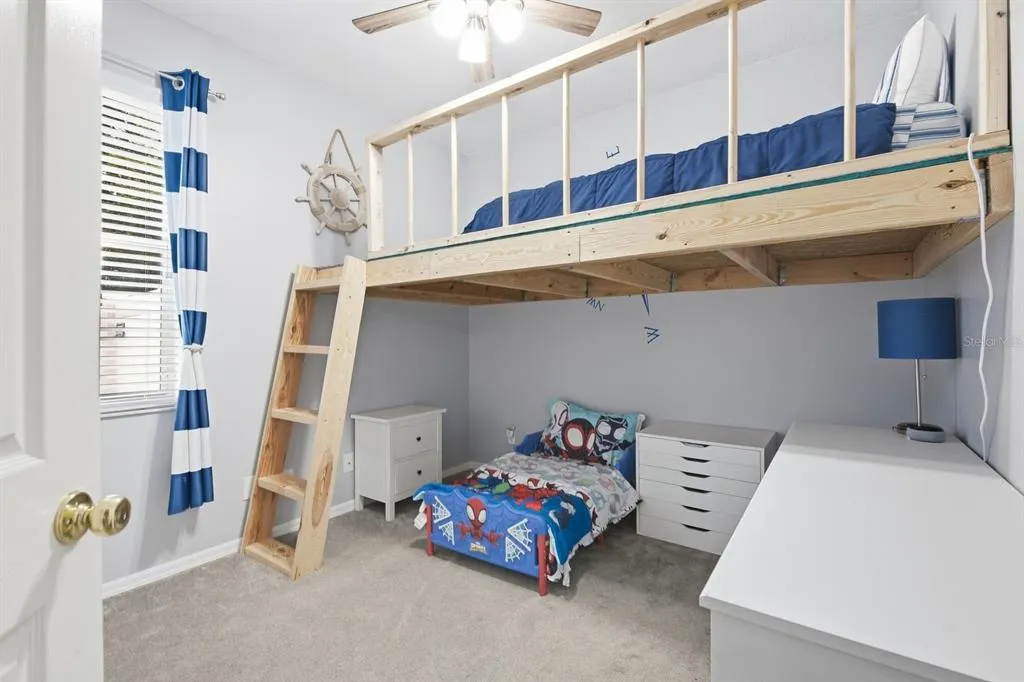
- Bedrooms4
- Full Bathrooms2
- Half Bathrooms0
- Sqr Footage2672
- Lot Size0.26 Acres
Data Source:
Stellar MLS
Property Description
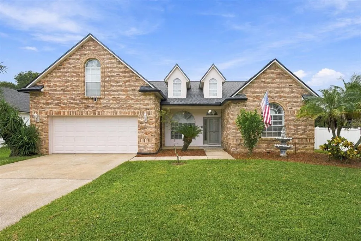
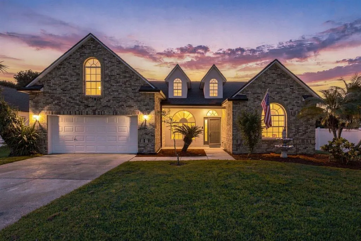
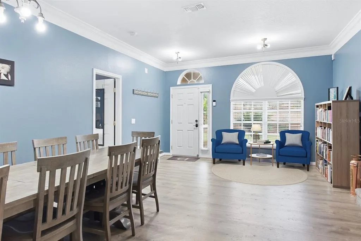
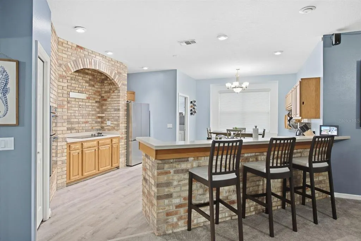
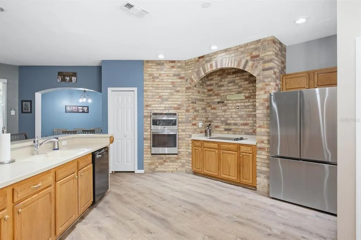
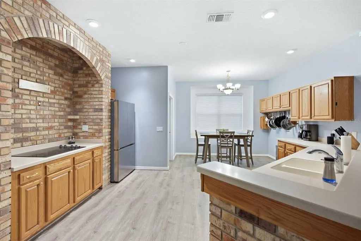
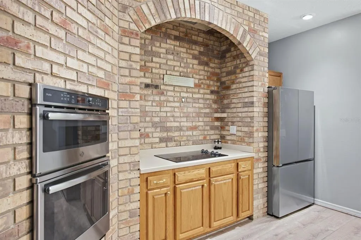
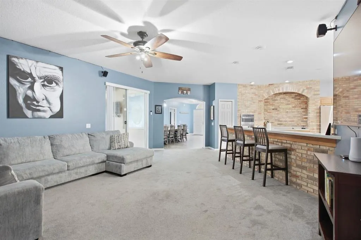
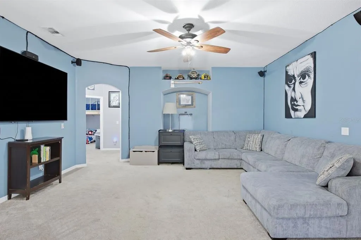
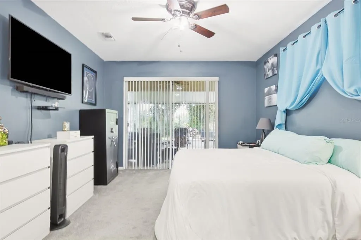
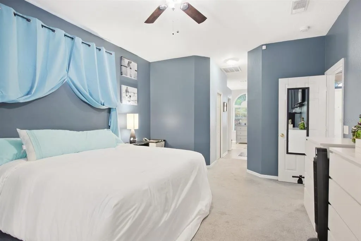
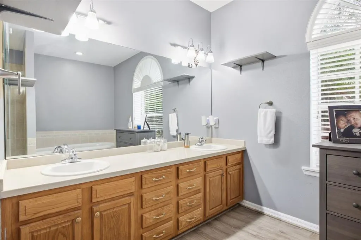
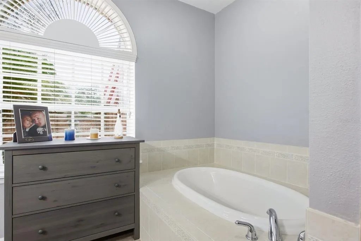
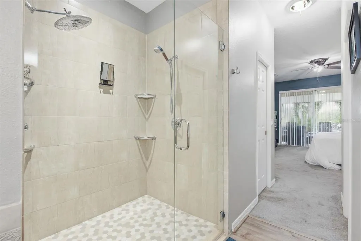
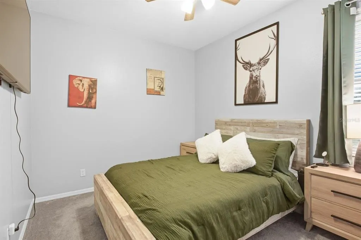
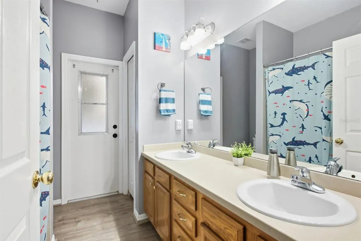
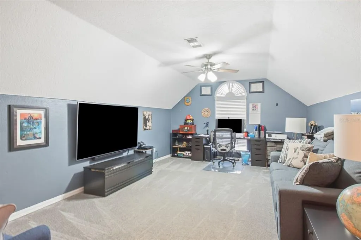
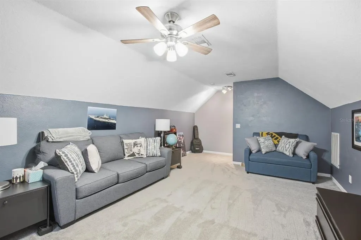
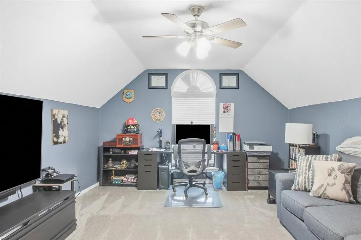
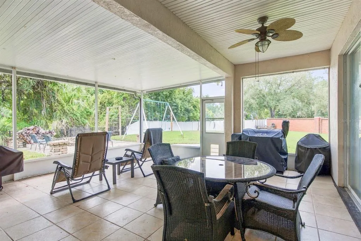
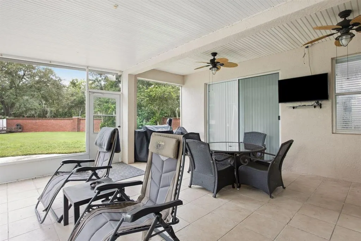
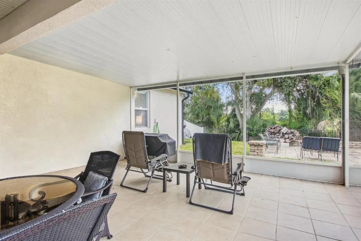
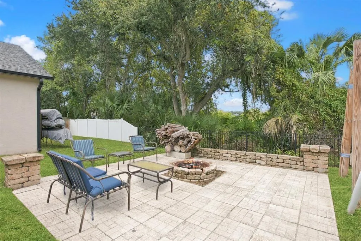
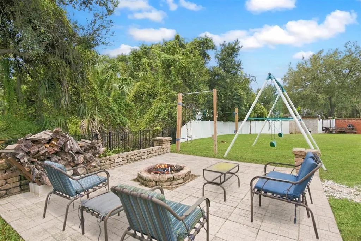
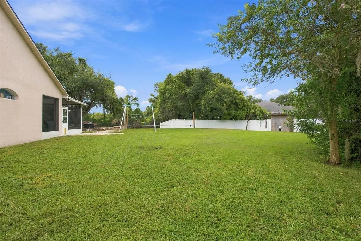
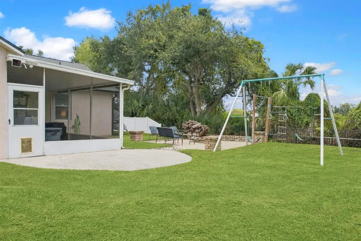
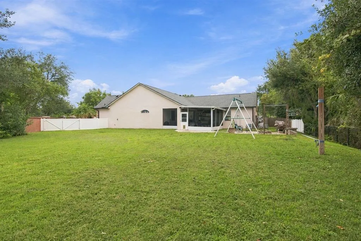
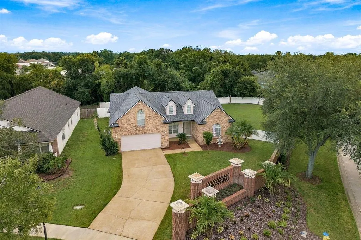
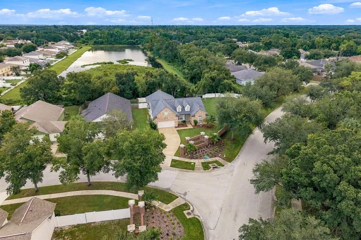
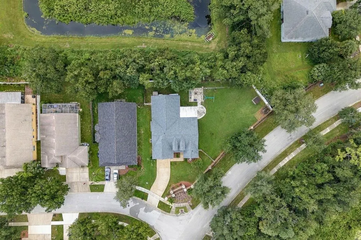
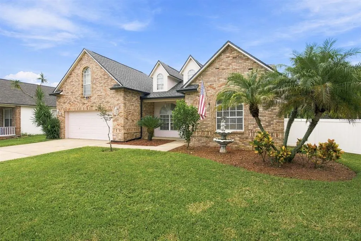
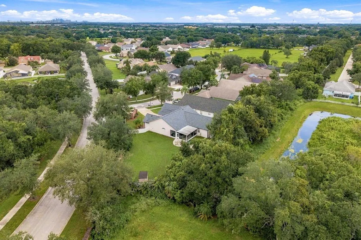
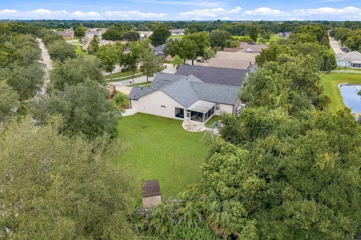
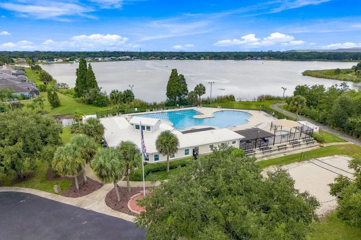
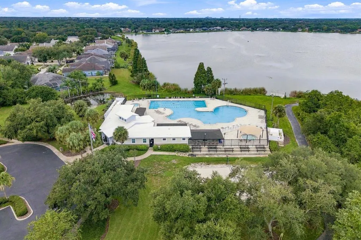
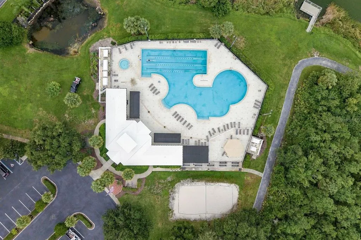
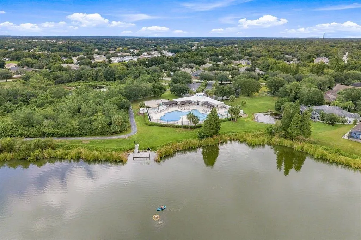
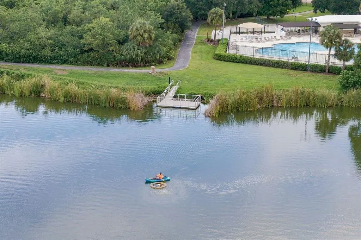
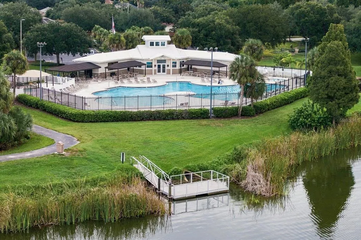
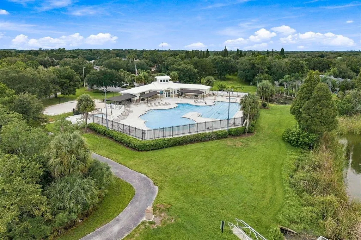
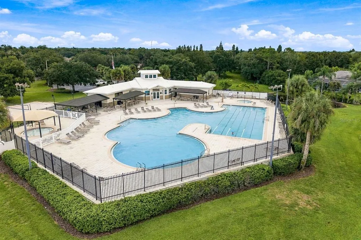
Space takes center stage in this four-bedroom, two-bathroom 2 car garage home in sought out Lake St. Charles community where 2,672 square feet of living area meets an approximately one-third-acre private corner lot and peaceful sunrise pond views. A split-bedroom layout keeps every bedroom on the first floor, while a 12 x 23-foot upstairs bonus room with its own air-conditioning unit is ready for movie nights, hobbies, or a quiet office. The home offers a 18 foot living room and 25-foot family room, large dining room, so nobody has to negotiate for elbow room. In the kitchen, an 11-foot breakfast bar, Corian counters, abundant cabinetry, newer microwave and convection oven, and a neutral Custom Touch brick wall combine character with practical storage and separate breakfest room. The generous primary suite opens to the lanai and includes two walk-in closets, a double vanity, garden tub, and separate shower with dual rain heads. Outside, the 15,232-square-foot lot is PVC fenced with 12-foot and four-foot gates. A 21 x 20-foot screened lanai and brick-paved fire pit area overlook the pond—because sunsets are better with marshmallows. A newer 2022 heating and cooling system and new 2026 roof add confidence. Community amenities include a 70-acre lake, two miles of nature paths, a clubhouse, lap pool, spa, sports courts and fields, playgrounds, dog park, canoe launch, and fishing docks. For substantial indoor space, exceptional outdoor room, and appealing value in an amenity-rich neighborhood, schedule your private showing today.
| Elementary School | Middle School | High School |
|---|---|---|
| Riverview Elem School-HB Elementary School | Giunta Middle-HB Middle School | Spoto High-HB High School |
| Price History | |
|---|---|
| 9/24/2026 | Listed $487,000 |
General Features
| Sewer | Public Sewer |
|---|---|
| Heating | Central,Electric |
| Cooling | Central Air |
| Utilities | Cable Available,Electricity Connected,Natural Gas Available,Public,Sewer Connected,Sprinkler Meter,Underground Utilities,Water Connected |
| Possession | Close Of Escrow |
| Roof | Shingle |
| Appliances | Built-In Oven,Convection Oven,Cooktop,Dishwasher,Disposal,Dryer,Microwave,Refrigerator,Washer |
| Zoning | PD |
| Garage Spaces | 2 |
| Patio/Porch Features | Enclosed,Front Porch,Patio,Screened |
| Construction Materials | Metal Frame,Stucco,Wood Frame |
| Pets Allowed | Breed Restrictions |
| Year Built | 2002 |
| Levels | Two |
| Property Subtype | Single Family Residence |
| Tax Year | 2025 |
| Ownership | Fee Simple |
| Waterfront Features | Lake |
| Community Features | Dock,Lake,Association Recreation - Owned,Clubhouse,Dog Park,Park,Playground,Pool,Sidewalks,Tennis Court(s) |
| HOA Fee 2 | 120 |
| County | Hillsborough |
| New Construction | false |
| Property Type | Residential |
| Association Amenities | Basketball Court,Clubhouse,Park,Playground,Pool,Recreation Facilities,Spa/Hot Tub,Tennis Court(s),Trail(s) |
| Attached Garage | true |
| Subdivision Name | LAKE ST CHARLES UNIT 12 |
| Facing Direction | West |
| Garage Y/N | true |
| Total Rooms | 10 |
| Full Baths | 2 |
| Status | Active |
| Directions | From Bloomingdale, S on 301. Turn right/West on Lake St. Charles Blvd at WinnDixie. Pass the 4-way stop at Krycul and enter into LSC. Turn R on Colonial Lake Dr. Go two streets on right and turn right on Thackston. |
| High School | Spoto High-HB |
| City | RIVERVIEW |
| Association Name | Adriana Urbina |
| Senior Community Y/N | false |
| MLS Area | 33578 - Riverview |
| Lot Size Units | Square Feet |
| Lot Size Square Feet | 15232 |
| Carport Y/N | false |
| Listing Terms | Cash,Conventional,FHA,VA Loan |
| HOA Fee 2 Frequency | Annually |
| Elementary School | Riverview Elem School-HB |
| Land Lease Y/N | false |
| Tax Annual Amount | 7390.84 |
| Middle/Junior High School | Giunta Middle-HB |
| Additional Parcels Y/N | false |
| Lease Considered Y/N | true |
| Virtual Tour | https://www.propertypanorama.com/instaview/stellar/TB8551660 |
| AssociationName2 | Lake St Charles |
| Building Area Units | Square Feet |
| Living Area Units | Square Feet |
| Standard Status | Active |
| Occupancy Type | Owner |
| TaxOtherAnnualAssessmentAmount | 1120 |
| Tax Lot | 1 |
| Legal Description | LAKE ST CHARLES UNIT 12 LOT 1 BLOCK 3 |
| Minimum Lease | 8-12 Months |
| Water Access Y/N | false |
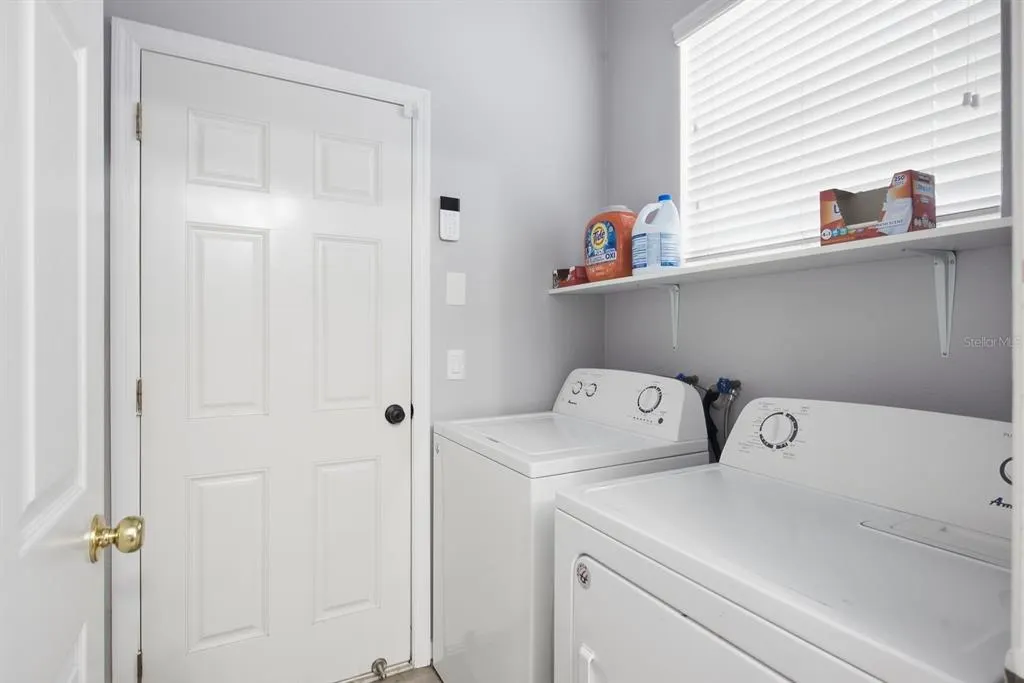
| Additional Rooms | Bonus Room,Breakfast Room Separate,Family Room,Formal Dining Room Separate,Formal Living Room Separate,Inside Utility |
| Water View Y/N | false |
| Flood Zone Code | X |
| In Law Suite YN | false |
| Flood Zone Code X | Yes |
Interior Features
| Interior Amenities | Ceiling Fan(s),High Ceilings,Primary Bedroom Main Floor,Solid Wood Cabinets,Split Bedroom,Walk-In Closet(s) |
|---|---|
| Flooring | Carpet,Laminate,Luxury Vinyl |
| Furnished Y/N | Unfurnished |
| Total Stories | 2 |
| Air Conditioning Y/N | true |
| Heating Y/N | true |
| Fireplace Y/N | false |
| Laundry Features | Inside,Laundry Room |
| Total Bedrooms | 4 |
| LivingAreaSource | Public Records |
| Total Baths | 2 |
Exterior Features
| Exterior Amenities | Fire Pit,Irrigation System,Private Yard,Sidewalk,Sliding Doors |
|---|---|
| Vegetation | Trees/Landscaped |
| Lot Features | Corner Lot,Oversized Lot |
| Water Source | Public |
| Lot Size Area | 15232 |
| Foundation Details | Slab |
| Building Area Total | 2672 |
| Lot Dimensions | 78.3 x 136 |
| Lot Size Acres | 0.26 |
| Road Surface Type | Paved,Asphalt |
| Private Pool | false |
| Waterfront Y/N | false |
| Covered Spaces | 2 |
| Road Frontage Type | Street Paved |
| Road Responsibility | Public Maintained Road |
Amenities
- Foreclosure
- Views
- Short Sale
- New Construction
- Adult 55+
- Lease To Own
- No HOA Fees
- Furnished
- Primary On Main
- Air Conditioning
- Seller Finance
- Green
- Fixer Upper
- Horse
- Golf
- Fireplace
- Deck
- Garage
- Basement
- Pool
Property vs Single Family Average in 33578
Price
Taxes
Year Built
 Copyright © MFRMLS.com All information deemed reliable but not guaranteed. All properties are subject to prior sale, change or withdrawal. Neither listing broker(s) or information provider(s) shall be responsible for any typographical errors, misinformation, misprints and shall be held totally harmless. Listing(s) information is provided for consumers personal, non-commercial use and may not be used for any purpose other than to identify prospective properties consumers may be interested in purchasing. Information on this site was last updated Last updated on September 24, 2026 5:04 PM UTC The listing information on this page last changed on Last updated on September 24, 2026 5:04 PM UTCd. The data relating to real estate for sale on this website comes in part from the Internet Data Exchange program of MFR MLS.
All information deemed reliable but not guaranteed. All properties are subject to prior sale, change or withdrawal. Neither listing broker(s) or information provider(s) shall be responsible for any typographical errors, misinformation, misprints and shall be held totally harmless. Listing(s) information is provided for consumers personal, non-commercial use and may not be used for any purpose other than to identify prospective properties consumers may be interested in purchasing.
Updated on September 24, 2026 5:04 PM UTC
Copyright © MFRMLS.com All information deemed reliable but not guaranteed. All properties are subject to prior sale, change or withdrawal. Neither listing broker(s) or information provider(s) shall be responsible for any typographical errors, misinformation, misprints and shall be held totally harmless. Listing(s) information is provided for consumers personal, non-commercial use and may not be used for any purpose other than to identify prospective properties consumers may be interested in purchasing. Information on this site was last updated Last updated on September 24, 2026 5:04 PM UTC The listing information on this page last changed on Last updated on September 24, 2026 5:04 PM UTCd. The data relating to real estate for sale on this website comes in part from the Internet Data Exchange program of MFR MLS.
All information deemed reliable but not guaranteed. All properties are subject to prior sale, change or withdrawal. Neither listing broker(s) or information provider(s) shall be responsible for any typographical errors, misinformation, misprints and shall be held totally harmless. Listing(s) information is provided for consumers personal, non-commercial use and may not be used for any purpose other than to identify prospective properties consumers may be interested in purchasing.
Updated on September 24, 2026 5:04 PM UTC
 All information deemed reliable but not guaranteed. All properties are subject to prior sale, change or withdrawal. Neither listing broker(s) or information provider(s) shall be responsible for any typographical errors, misinformation, misprints and shall be held totally harmless. Listing(s) information is provided for consumer's personal, non-commercial use and may not be used for any purpose other than to identify prospective properties consumers may be interested in purchasing. The data relating
