









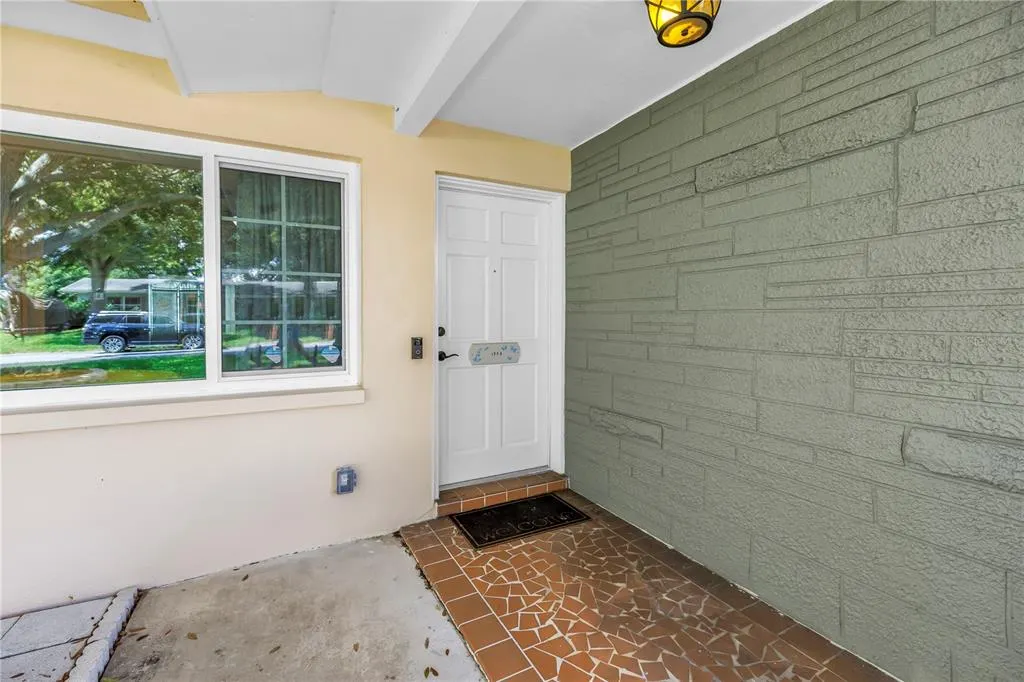
Address
1350 Woodcrest Avenue, CLEARWATER, FL
Price
$ 439,000
Property Attributes
- MLS#TB8551441
- TypeSingle Family
- Listing Status Coming Soon
- CountyPinellas
- CityCLEARWATER
- AreaClearwater/Belleair
- NeighborhoodEMERALD HILL ESTS
- Zip33756
- StyleSingle Family Residence
- Year Built1969
- Taxes$ 1916
- Price$ 439,000
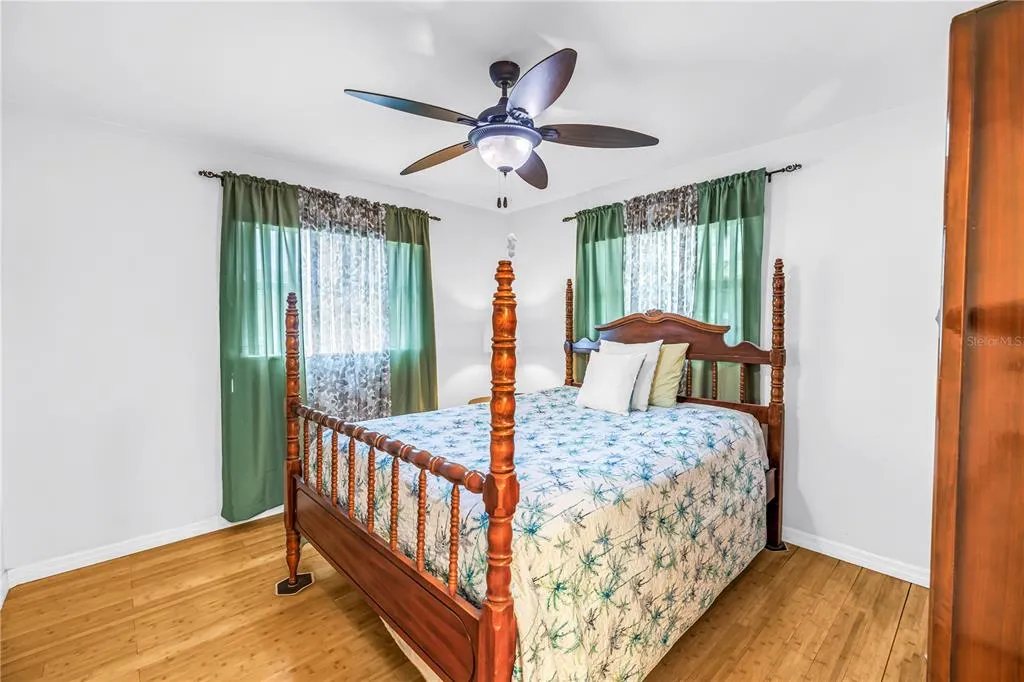
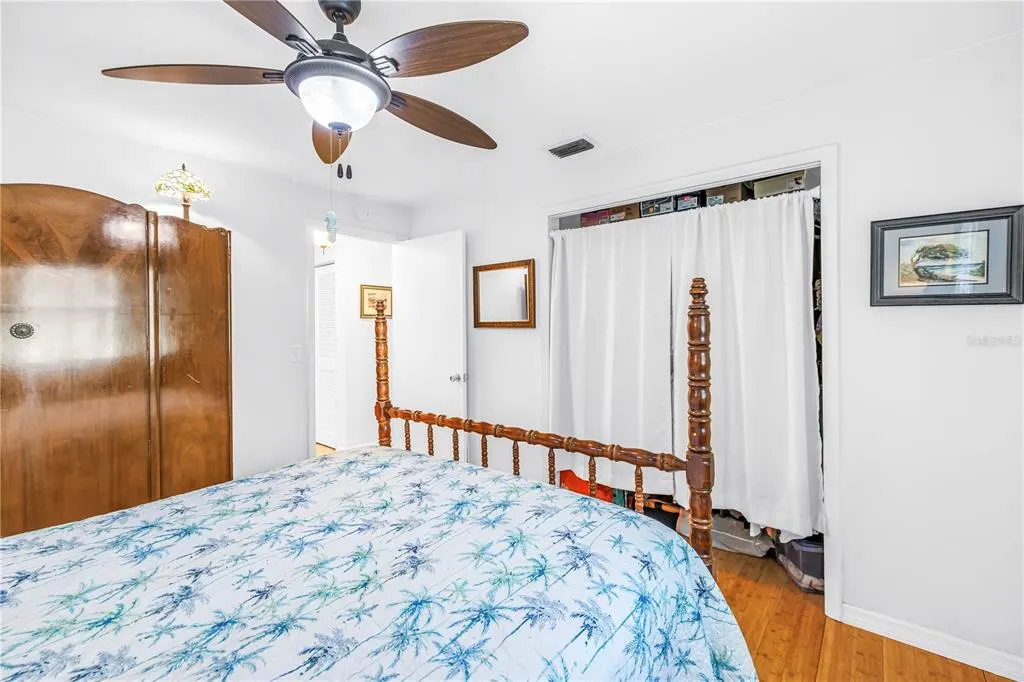
- Bedrooms2
- Full Bathrooms3
- Half Bathrooms0
- Sqr Footage1459
- Lot Size0.21 Acres
Data Source:
Stellar MLS
Property Description
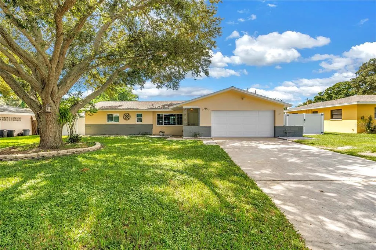
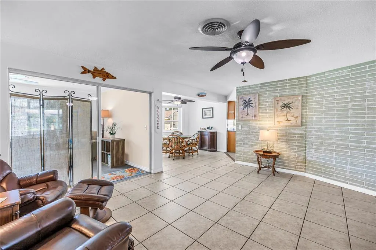
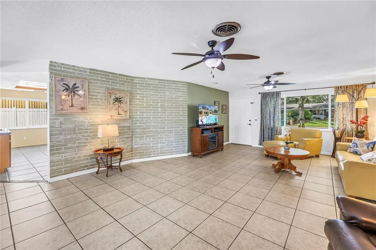
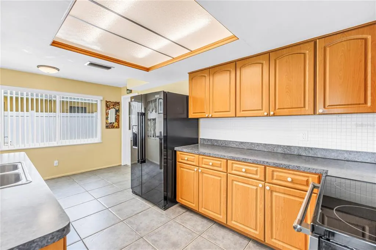
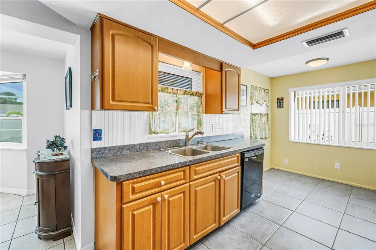
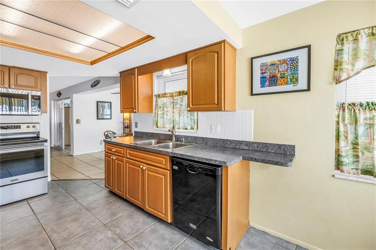
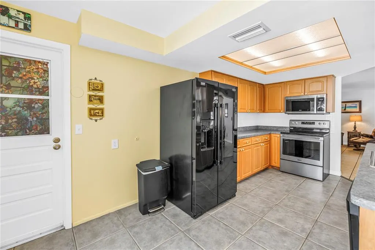
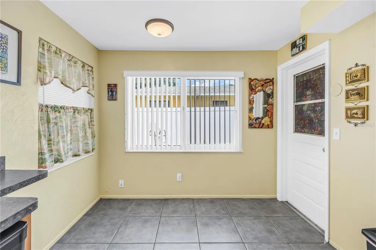
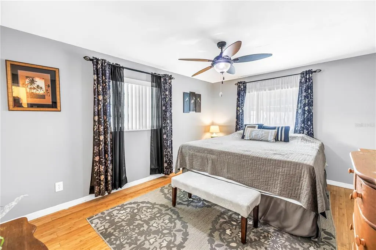
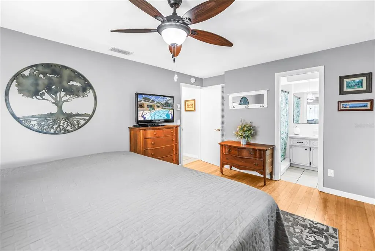
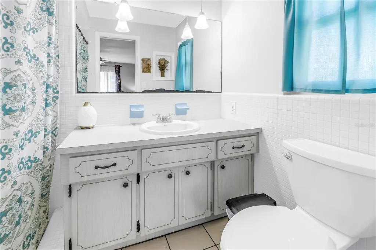
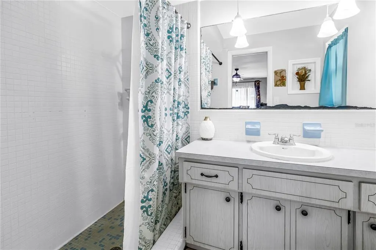
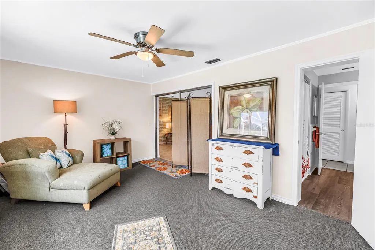
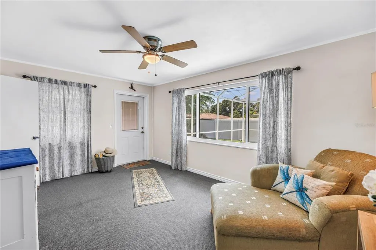
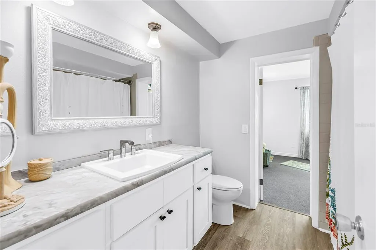
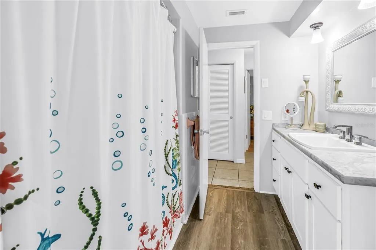
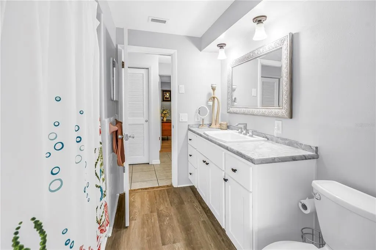
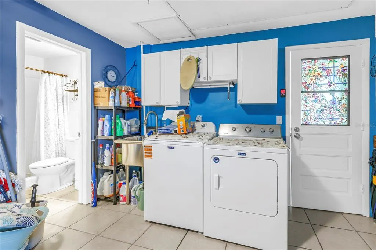
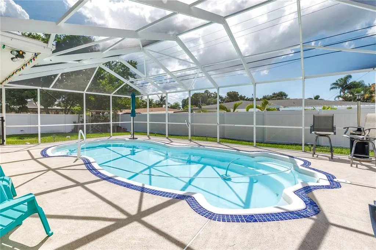
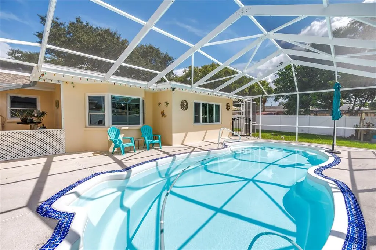
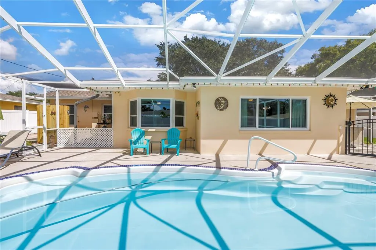
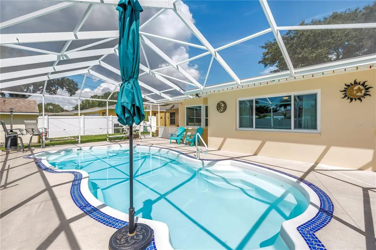
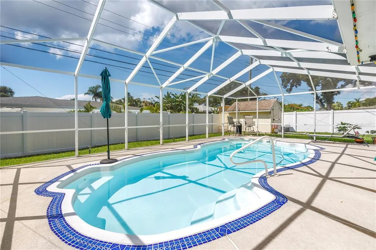
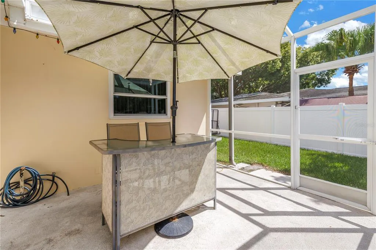
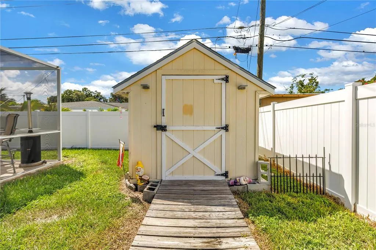
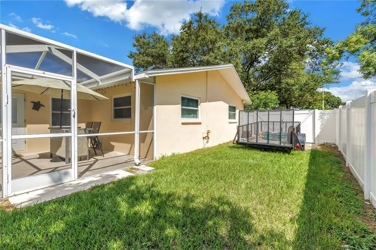
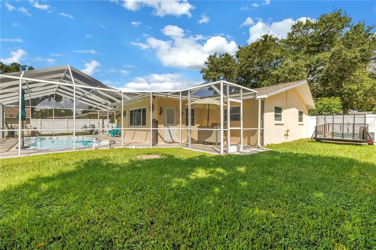
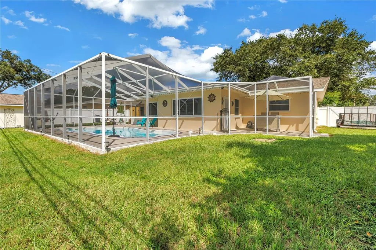
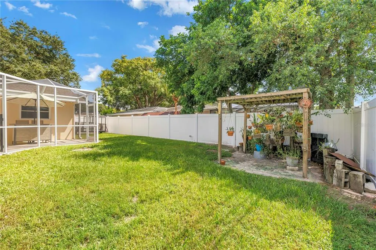
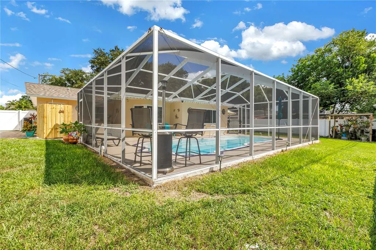
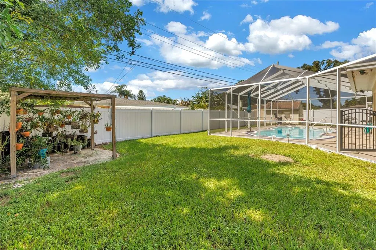
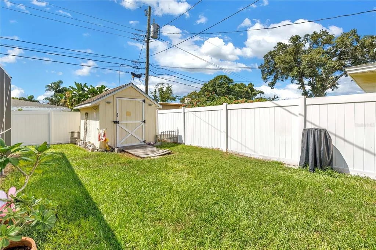
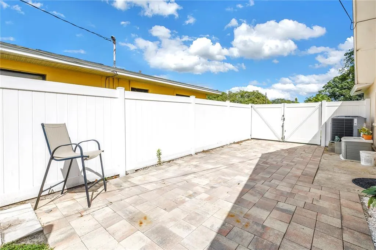
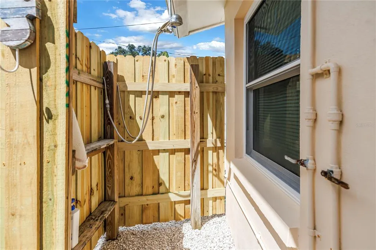
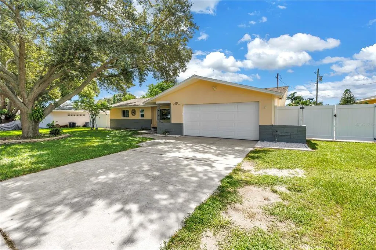
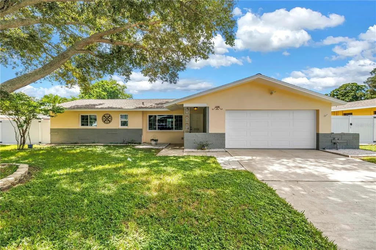
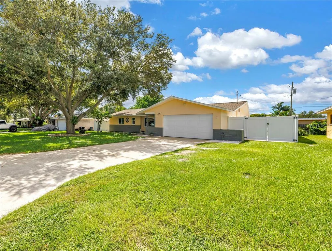
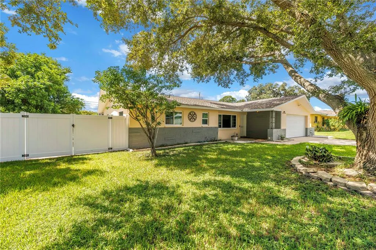
Welcome to 1350 Woodcrest Avenue, an exceptionally well-maintained Clearwater home with space for everything that makes Florida living fun. A beautiful oak tree welcomes you out front, while the backyard is ready for pool days, cookouts, and time with friends and family. The screened-in pool and outdoor shower make it easy to enjoy the sunshine, while a separate screened entertaining area gives everyone another place to gather. A locking gate separates the two spaces, offering a way to keep little ones and pets away from the pool area. Inside, a large kitchen and generously sized family room give you plenty of space for everyday living and get-togethers. This two-bedroom, three-bath home also has a bonus Florida room with potential for conversion to a third bedroom, subject to any required approvals. Upgraded windows and a new roof add to the home’s appeal. The two-car garage includes the third bathroom, which is air-conditioned, and there’s room on both sides of the house to park an RV or boat trailer. Located in unincorporated Pinellas County, the property offers convenient access to downtown Clearwater, the beaches, and area airports. Short-term rental use may also be an option, subject to applicable county requirements and approvals. Whether you’re looking for room for your toys, a place to entertain, or a well-cared-for home to make your own, this one offers plenty of possibilities.
| Elementary School | Middle School | High School |
|---|---|---|
| Plumb Elementary-PN Elementary School | Oak Grove Middle-PN Middle School | Clearwater High-PN High School |
| Price History | |
|---|---|
| 9/24/2026 | Listed $439,000 |
General Features
| Sewer | Septic Tank |
|---|---|
| Heating | Central |
| Cooling | Central Air |
| Utilities | BB/HS Internet Available,Cable Available |
| Possession | Close Of Escrow |
| Roof | Shingle |
| Appliances | Dishwasher,Microwave,Range,Range Hood,Refrigerator |
| Zoning | R-3 |
| Garage Spaces | 2 |
| Association Fee Includes | None |
| Patio/Porch Features | Deck,Patio,Porch,Rear Porch,Screened |
| Pool Features | In Ground |
| Construction Materials | Block |
| Year Built | 1969 |
| Levels | One |
| Property Subtype | Single Family Residence |
| Tax Year | 2025 |
| Ownership | Fee Simple |
| Community Features | None |
| County | Pinellas |
| New Construction | false |
| Property Type | Residential |
| Attached Garage | true |
| Subdivision Name | EMERALD HILL ESTS |
| Facing Direction | East |
| Garage Y/N | true |
| Total Rooms | 4 |
| Full Baths | 3 |
| Status | Coming Soon |
| Directions | Keene Rd, W on Lakeview, S on Woodcrest to address |
| High School | Clearwater High-PN |
| City | CLEARWATER |
| Senior Community Y/N | false |
| MLS Area | 33756 - Clearwater/Belleair |
| Lot Size Units | Square Feet |
| Lot Size Square Feet | 9135 |
| Carport Y/N | false |
| Listing Terms | Cash,Conventional,FHA,VA Loan |
| Elementary School | Plumb Elementary-PN |
| Land Lease Y/N | false |
| Tax Annual Amount | 1916 |
| Home Warranty Y/N | false |
| Middle/Junior High School | Oak Grove Middle-PN |
| Additional Parcels Y/N | false |
| Lease Considered Y/N | true |
| Virtual Tour | https://www.propertypanorama.com/instaview/stellar/TB8551441 |
| Building Area Units | Square Feet |
| Living Area Units | Square Feet |
| Standard Status | Coming Soon |
| Occupancy Type | Owner |
| Tax Lot | 0500 |
| Legal Description | EMERALD HILL ESTATES LOT 50 |
| Minimum Lease | 7 Months |
| Water Access Y/N | false |
| Additional Rooms | Bonus Room,Florida Room |
| Water View Y/N | false |
| Flood Zone Code | X |
| In Law Suite YN | false |
| Flood Zone Code X | Yes |
Interior Features
| Interior Amenities | Ceiling Fan(s),Eating Space In Kitchen,Open Floorplan,Walk-In Closet(s) |
|---|---|
| Flooring | Bamboo,Carpet,Ceramic Tile,Laminate |
| Furnished Y/N | Unfurnished |
| Air Conditioning Y/N | true |
| Heating Y/N | true |
| Window Features | ENERGY STAR Qualified Windows |
| Fireplace Y/N | false |
| Laundry Features | In Garage |
| Total Bedrooms | 2 |
| LivingAreaSource | Public Records |
| Total Baths | 3 |
Exterior Features
| Exterior Amenities | Dog Run,Private Yard,Sliding Doors |
|---|---|
| Vegetation | Mature Landscaping |
| Fencing | Vinyl |
| Parking Features | Bath In Garage,Driveway,Garage Door Opener,Golf Cart Parking,On Street,Oversized,Parking Pad,RV Parking |
| Lot Features | Unincorporated |
| Water Source | Public |
| Lot Size Area | 9135 |
| Foundation Details | Slab |
| Spa | false |
| Building Area Total | 2044 |
| Lot Dimensions | 87.0 x 105.0 |
| Lot Size Acres | 0.21 |
| Road Surface Type | Paved |
| Private Pool | true |
| Waterfront Y/N | false |
| Covered Spaces | 2 |
| Road Frontage Type | Street Paved |
Amenities
- Foreclosure
- Views
- Short Sale
- New Construction
- Adult 55+
- Lease To Own
- No HOA Fees
- Furnished
- Primary On Main
- Air Conditioning
- Seller Finance
- Green
- Fixer Upper
- Horse
- Golf
- Fireplace
- Deck
- Garage
- Basement
- Pool
Property vs Single Family Average in 33756
Price
Taxes
Year Built
 Copyright © MFRMLS.com All information deemed reliable but not guaranteed. All properties are subject to prior sale, change or withdrawal. Neither listing broker(s) or information provider(s) shall be responsible for any typographical errors, misinformation, misprints and shall be held totally harmless. Listing(s) information is provided for consumers personal, non-commercial use and may not be used for any purpose other than to identify prospective properties consumers may be interested in purchasing. Information on this site was last updated Last updated on September 25, 2026 9:17 PM UTC The listing information on this page last changed on Last updated on September 25, 2026 9:17 PM UTCd. The data relating to real estate for sale on this website comes in part from the Internet Data Exchange program of MFR MLS.
All information deemed reliable but not guaranteed. All properties are subject to prior sale, change or withdrawal. Neither listing broker(s) or information provider(s) shall be responsible for any typographical errors, misinformation, misprints and shall be held totally harmless. Listing(s) information is provided for consumers personal, non-commercial use and may not be used for any purpose other than to identify prospective properties consumers may be interested in purchasing.
Updated on September 25, 2026 9:17 PM UTC
Copyright © MFRMLS.com All information deemed reliable but not guaranteed. All properties are subject to prior sale, change or withdrawal. Neither listing broker(s) or information provider(s) shall be responsible for any typographical errors, misinformation, misprints and shall be held totally harmless. Listing(s) information is provided for consumers personal, non-commercial use and may not be used for any purpose other than to identify prospective properties consumers may be interested in purchasing. Information on this site was last updated Last updated on September 25, 2026 9:17 PM UTC The listing information on this page last changed on Last updated on September 25, 2026 9:17 PM UTCd. The data relating to real estate for sale on this website comes in part from the Internet Data Exchange program of MFR MLS.
All information deemed reliable but not guaranteed. All properties are subject to prior sale, change or withdrawal. Neither listing broker(s) or information provider(s) shall be responsible for any typographical errors, misinformation, misprints and shall be held totally harmless. Listing(s) information is provided for consumers personal, non-commercial use and may not be used for any purpose other than to identify prospective properties consumers may be interested in purchasing.
Updated on September 25, 2026 9:17 PM UTC
 All information deemed reliable but not guaranteed. All properties are subject to prior sale, change or withdrawal. Neither listing broker(s) or information provider(s) shall be responsible for any typographical errors, misinformation, misprints and shall be held totally harmless. Listing(s) information is provided for consumer's personal, non-commercial use and may not be used for any purpose other than to identify prospective properties consumers may be interested in purchasing. The data relating
