
Views - Golf Course























Address
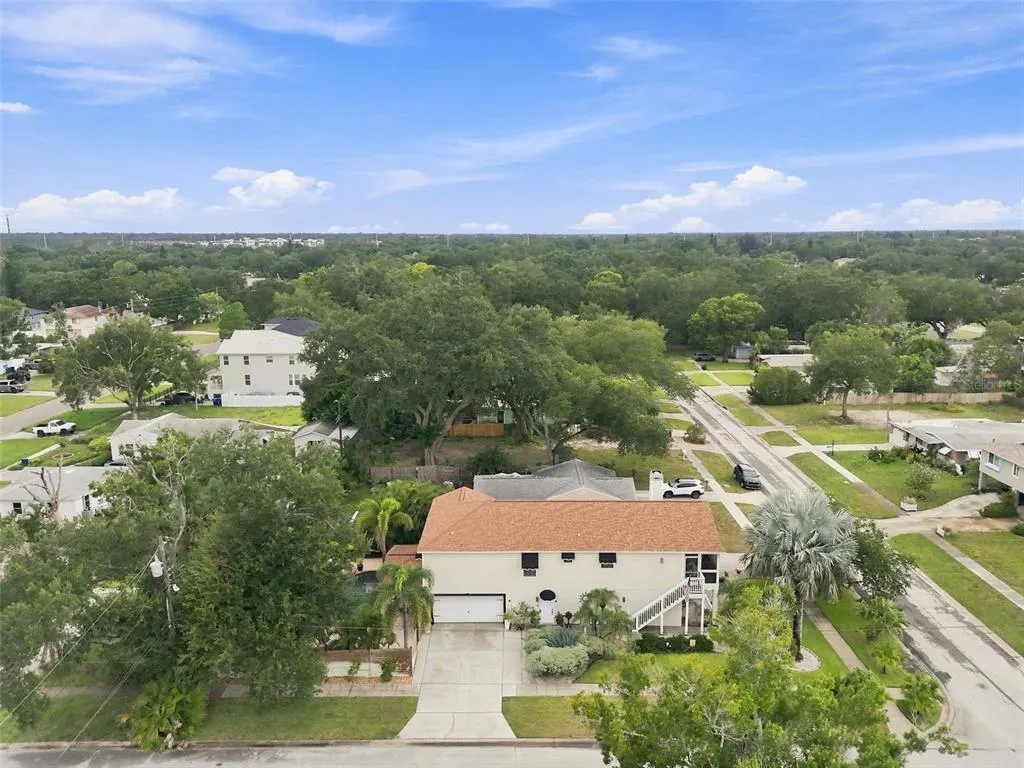
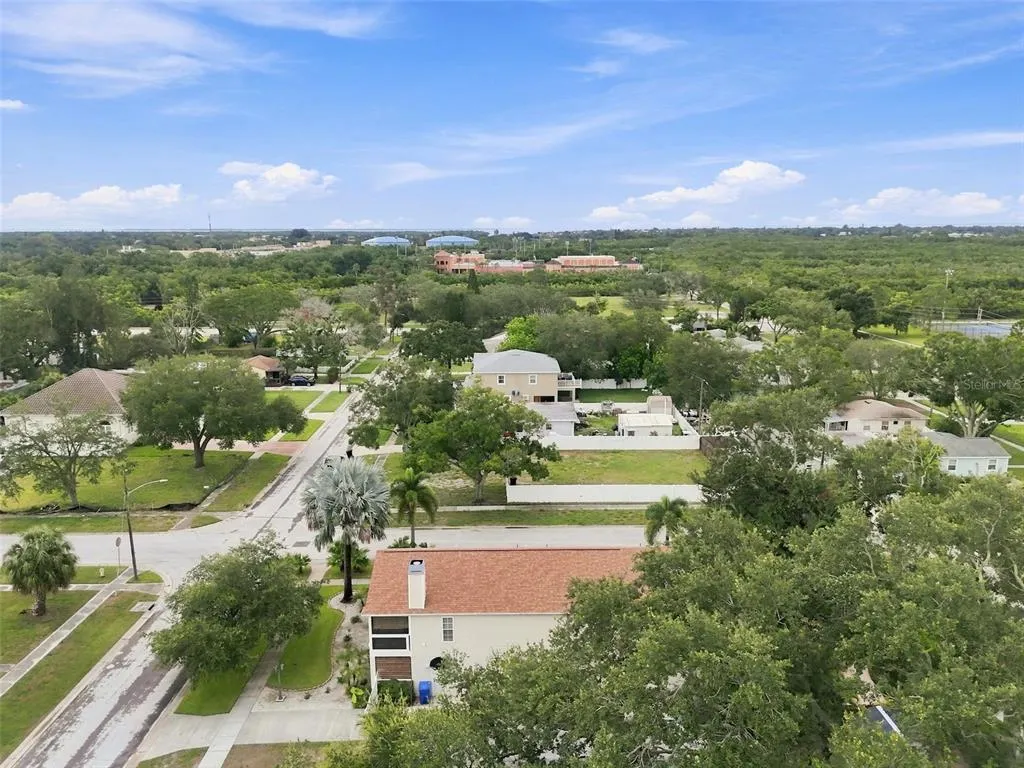
786 59th Avenue Ne, ST PETERSBURG, FL
Price
$ 739,900
Property Attributes
- MLS#TB8547266
- TypeSingle Family
- Listing Status Active
- CountyPinellas
- CityST PETERSBURG
- AreaSt Pete
- NeighborhoodEDGEMOOR ESTATES
- Zip33703
- StyleCoastal Florida Key West
- Year Built2003
- Taxes$ 4385
- Price$ 739,900
- Bedrooms3
- Full Bathrooms2
- Half Bathrooms1
- Sqr Footage1728
- Lot Size0.17 Acres
Data Source:
Stellar MLS
Property Description
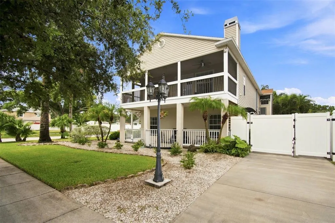
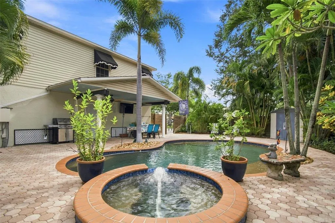
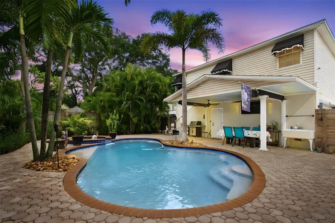
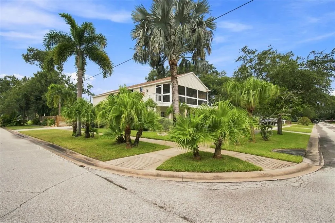
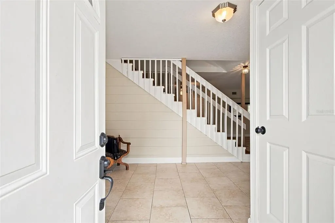
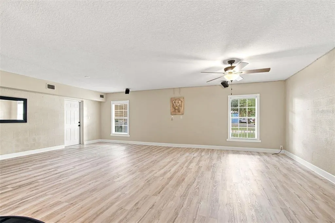
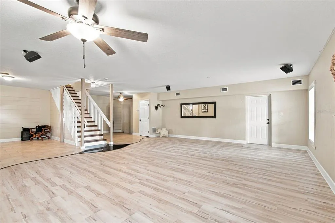
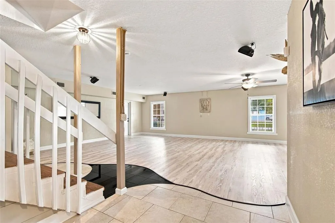
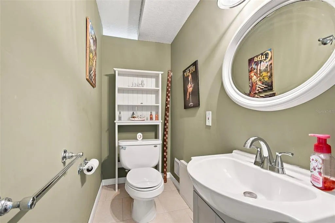
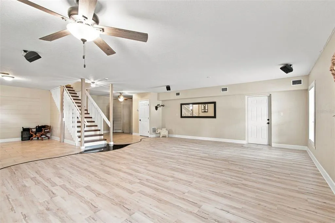
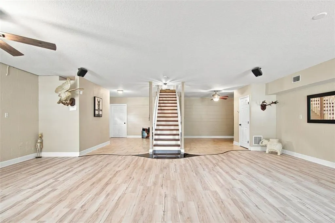
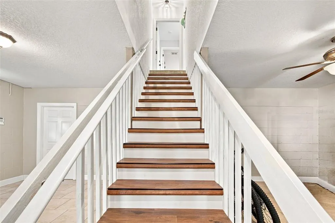
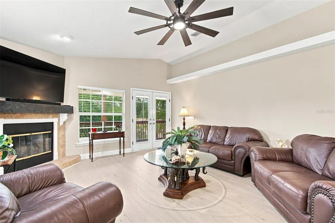
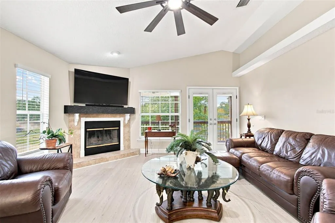
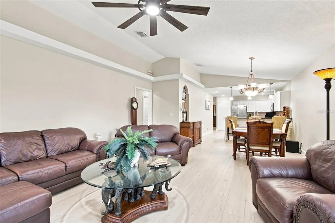
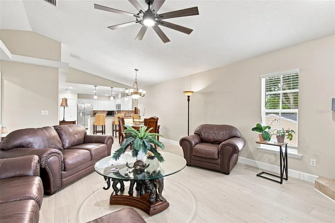
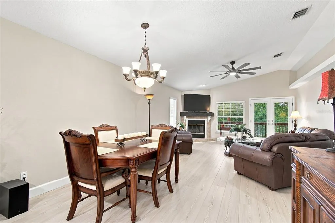
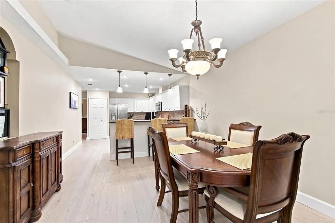
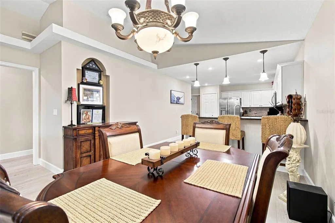
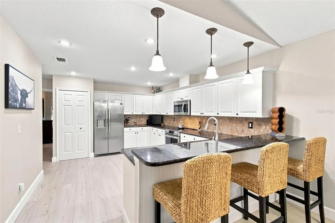
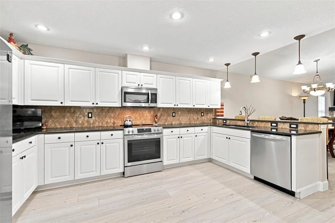
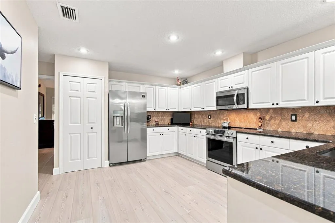
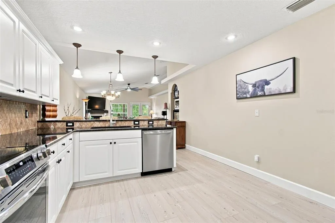
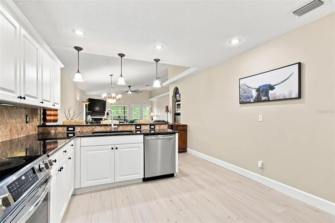
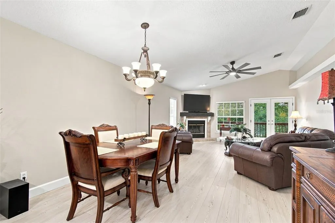
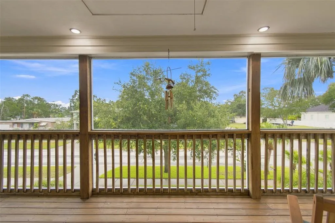
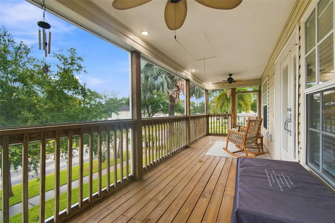
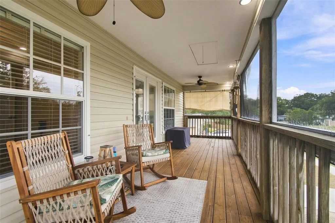
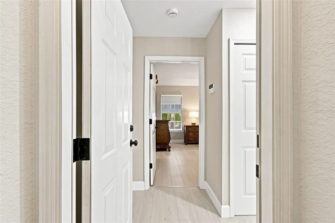
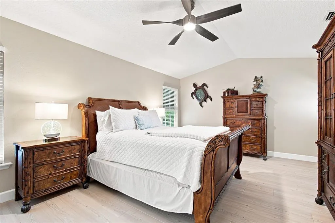
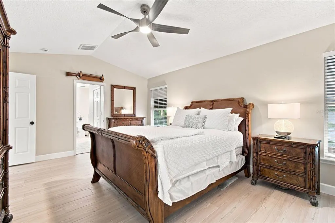
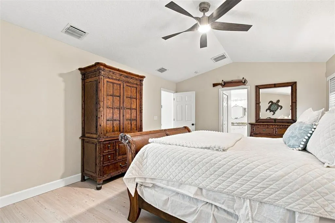
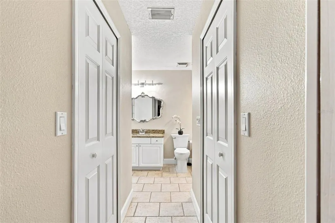
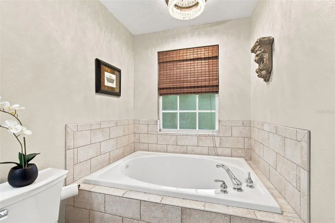
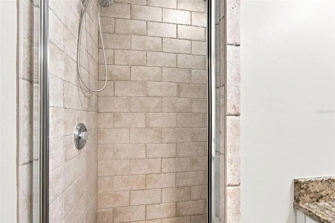
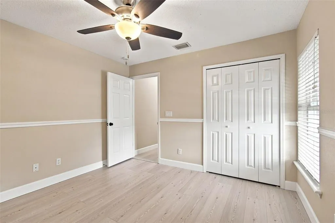
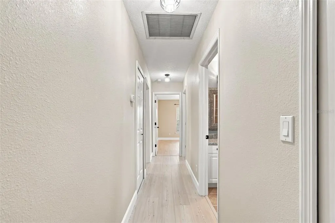
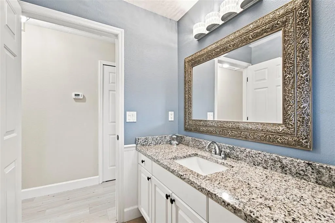
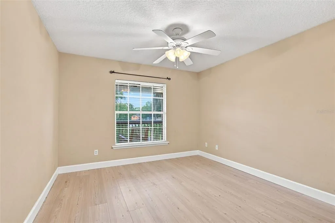
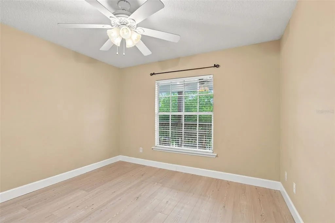
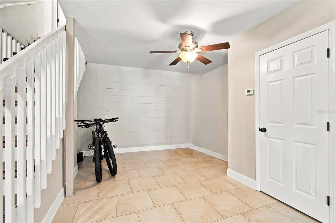
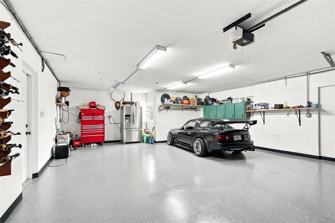
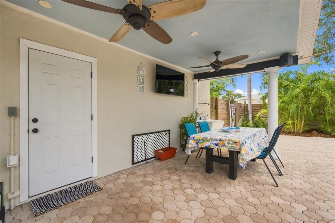
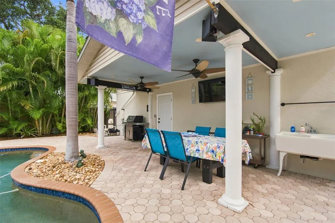
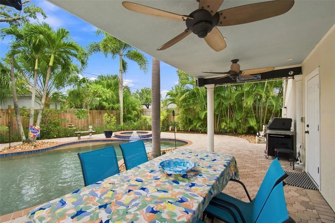
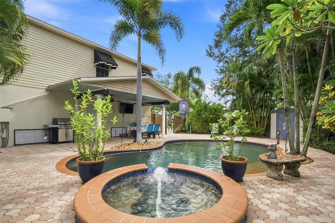
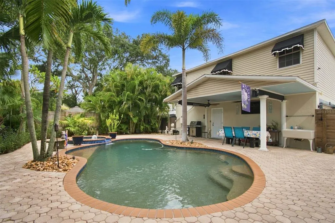
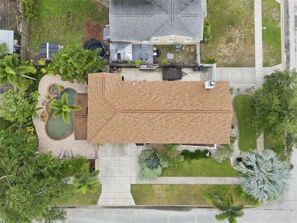
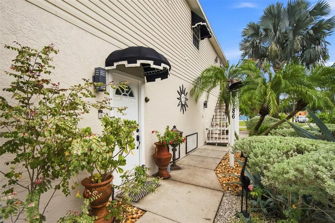
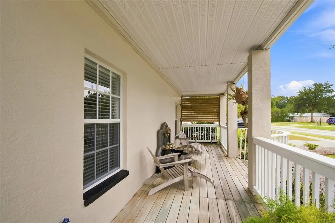
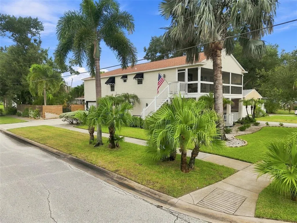
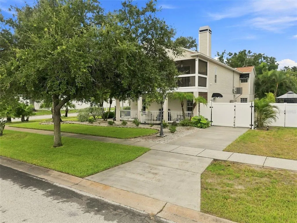
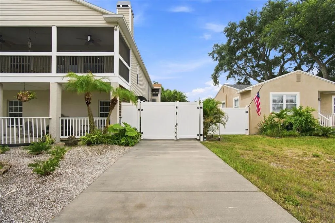
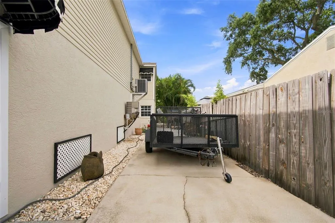
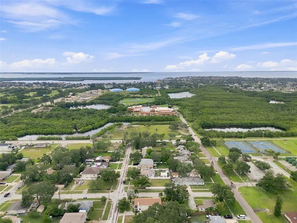
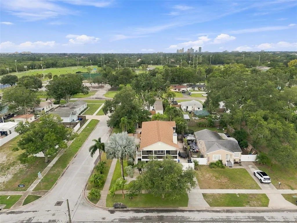
Nearly new NE St Petersburg 2 story pool home in Edgemoor Estates subdivision. 3 bedrooms, 2 1/2 bathrooms 2 car garage with large bonus/game room on first floor (884 sq ft +/- 26x34) Perfect for an exercise, craft, hobby, party room or just needed extra storage space. Bring your most discerning detail oriented buyers to this CLEAN non smokers home that is immaculately maintained to a high standard. Never a pet inside since original construction in 2003. For those who entertain and enjoy their backyard, your friends and family will enjoy the inground pool & spa, pebble tec surface and covered BBQ area with an outside sink. Entertain in the lushly landscaped tropical setting. Fully vinyl fenced for privacy. Many new amenities to include new roof (2023) attic(s) are semi finished and insulated, new HVAC (2024) new luxury vinyl plank flooring throughout, modern kitchen with granite countertops and new Frigidaire Stainless Gallery series convection stove & refrigerator (2026). Deep water well for irrigation. Featuring high ceilings, wood burning fireplace and a large 2nd floor screened balcony. Security system is owned. Garage has epoxy coated floors and there is an extra side yard parking pad for a boat or RV. Hurricane modifications include impact windows, reinforced garage door, roof strapping and underground utilities (Electric&Water). Nearby community recreation includes the Mangrove Bay golf course, nature walks in Puryear Park rec center. Worldclass education is offered at Shorecrest Preparatory School or Canterbury School of Fl. Well located for access to downtown St Pete and area bridges. Flood insurance is assumable, current cost is $1600/yr! Show and sell! Wont last.
| Elementary School | Middle School | High School |
|---|---|---|
| Shore Acres Elementary-PN Elementary School | Meadowlawn Middle-PN Middle School | Northeast High-PN High School |
| Price History | |
|---|---|
| 9/21/2026 | Listed $739,900 |
General Features
| Sewer | Public Sewer |
|---|---|
| Heating | Central,Electric,Zoned |
| Cooling | Central Air,Zoned |
| Utilities | BB/HS Internet Available,Cable Available,Sewer Connected,Underground Utilities |
| Roof | Shingle |
| Appliances | Convection Oven,Dishwasher,Disposal,Dryer,Electric Water Heater,Ice Maker,Microwave,Range,Range Hood,Refrigerator,Washer |
| Garage Spaces | 2 |
| Patio/Porch Features | Covered,Front Porch,Screened,Side Porch |
| Architectural Style | Coastal,Florida,Key West |
| Pool Features | Deck,Gunite,In Ground,Lighting |
| Security Features | Security System Owned,Smoke Detector(s) |
| Construction Materials | Block,Vinyl Siding,Wood Frame |
| Pets Allowed | Cats OK,Dogs OK,Yes |
| Year Built | 2003 |
| View | Garden,Pool |
| Levels | Two |
| Property Subtype | Single Family Residence |
| Tax Year | 2025 |
| Ownership | Fee Simple |
| County | Pinellas |
| New Construction | false |
| Property Type | Residential |
| Attached Garage | true |
| Subdivision Name | EDGEMOOR ESTATES |
| Facing Direction | East |
| Garage Y/N | true |
| Other Structures | Shed(s) |
| Total Rooms | 8 |
| Full Baths | 2 |
| Status | Active |
| Directions | From 4th St N to 62nd Ave N, go east to Grant St NE, turn right and go south to address on corner of 59th Ave NE |
| High School | Northeast High-PN |
| City | ST PETERSBURG |
| Senior Community Y/N | false |
| MLS Area | 33703 - St Pete |
| Lot Size Units | Square Feet |
| Lot Size Square Feet | 7440 |
| Carport Y/N | false |
| Listing Terms | Cash,Conventional,FHA,VA Loan |
| Spa Features | In Ground |
| Elementary School | Shore Acres Elementary-PN |
| Land Lease Y/N | false |
| Tax Annual Amount | 4385 |
| Home Warranty Y/N | false |
| Middle/Junior High School | Meadowlawn Middle-PN |
| Property Condition | Completed |
| Additional Parcels Y/N | false |
| Lease Considered Y/N | true |
| Virtual Tour | https://www.propertypanorama.com/instaview/stellar/TB8547266 |
| Building Area Units | Square Feet |
| Living Area Units | Square Feet |
| Standard Status | Active |
| Occupancy Type | Owner |
| Tax Lot | 7 |
| Legal Description | EDGEMOOR ESTATES BLK 38, LOT 7 |
| Minimum Lease | No Minimum |
| Water Access Y/N | false |
| Additional Rooms | Bonus Room,Family Room,Inside Utility |
| Water View Y/N | false |
| Flood Zone Code | AE |
| In Law Suite YN | false |
Interior Features
| Interior Amenities | Ceiling Fan(s),High Ceilings,Living Room/Dining Room Combo,Open Floorplan,PrimaryBedroom Upstairs,Split Bedroom,Stone Counters,Thermostat,Walk-In Closet(s),Window Treatments |
|---|---|
| Flooring | Ceramic Tile,Luxury Vinyl |
| Furnished Y/N | Unfurnished |
| Fireplace Features | Living Room,Wood Burning |
| Total Stories | 2 |
| Common Walls | Corner Unit |
| Air Conditioning Y/N | true |
| Heating Y/N | true |
| Window Features | Blinds |
| Fireplace Y/N | true |
| Half Baths | 1 |
| Laundry Features | Electric Dryer Hookup,Inside,Laundry Room,Upper Level |
| Total Bedrooms | 3 |
| LivingAreaSource | Public Records |
| Total Baths | 3 |
Exterior Features
| Exterior Amenities | Awning(s),Balcony,French Doors,Irrigation System,Lighting,Outdoor Kitchen,Private Yard,Storage |
|---|---|
| Vegetation | Mature Landscaping |
| Fencing | Vinyl,Wood |
| Parking Features | Driveway,Garage Door Opener,Garage Faces Side,Ground Level,Guest,Off Street,On Street,Parking Pad,Under Building |
| Lot Features | Corner Lot,Flood Insurance Required,FloodZone,City Lot,Landscaped,Near Golf Course |
| Water Source | None |
| Lot Size Area | 7440 |
| Foundation Details | Slab |
| Spa | true |
| Building Area Total | 3892 |
| Lot Dimensions | 60 x 127 |
| Lot Size Acres | 0.17 |
| Road Surface Type | Paved,Asphalt |
| Private Pool | true |
| Waterfront Y/N | false |
| Covered Spaces | 2 |
| Road Frontage Type | Street Paved |
| Road Responsibility | Public Maintained Road |
Amenities
- Foreclosure
- Views
- Short Sale
- New Construction
- Adult 55+
- Lease To Own
- No HOA Fees
- Furnished
- Primary On Main
- Air Conditioning
- Seller Finance
- Green
- Fixer Upper
- Horse
- Golf
- Fireplace
- Deck
- Garage
- Basement
- Pool
Property vs Single Family Average in 33703
Price
Taxes
Year Built
In The Neighborhood
Views
ST PETERSBURG
$ 314,668
833 61st Avenue Ne
St Petersburg, FL 33703
- Type
- Single Family
- Size
- 834 SqFt
- Rooms
- 3 Beds + 1 Baths
Primary On Main
ST PETERSBURG
$ 450,000
6100 Woodrow Wilson Boulevard Ne
St Petersburg, FL 33703
- Type
- Single Family
- Size
- 1,512 SqFt
- Rooms
- 4 Beds + 2 Baths
ST PETERSBURG
$ 399,000
6031 Hobson Street Ne
St Petersburg, FL 33703
- Type
- Single Family
- Size
- 1,178 SqFt
- Rooms
- 3 Beds + 2 Baths
Primary On Main
ST PETERSBURG
$ 299,000
416 61st Avenue Ne
St Petersburg, FL 33703
- Type
- Single Family
- Size
- 1,164 SqFt
- Rooms
- 3 Beds + 1 Baths
Reduced
ST PETERSBURG
$ 389,999
518 62nd Avenue Ne
St Petersburg, FL 33702
- Type
- Single Family
- Size
- 1,278 SqFt
- Rooms
- 4 Beds + 2 Baths
Reduced
ST PETERSBURG
$ 447,000
517 Hampton Avenue Ne
St Petersburg, FL 33703
- Type
- Single Family
- Size
- 1,235 SqFt
- Rooms
- 3 Beds + 2 Baths
Reduced
ST PETERSBURG
$ 265,000
525 Hampton Avenue Ne
St Petersburg, FL 33703
- Type
- Single Family
- Size
- 1,064 SqFt
- Rooms
- 2 Beds + 1 Baths
ST PETERSBURG
$ 999,900
815 59th Avenue Ne
St Petersburg, FL 33703
- Type
- Single Family
- Size
- 2,244 SqFt
- Rooms
- 4 Beds + 2 Baths
 Copyright © MFRMLS.com All information deemed reliable but not guaranteed. All properties are subject to prior sale, change or withdrawal. Neither listing broker(s) or information provider(s) shall be responsible for any typographical errors, misinformation, misprints and shall be held totally harmless. Listing(s) information is provided for consumers personal, non-commercial use and may not be used for any purpose other than to identify prospective properties consumers may be interested in purchasing. Information on this site was last updated Last updated on September 21, 2026 1:20 PM UTC The listing information on this page last changed on Last updated on September 21, 2026 1:20 PM UTCd. The data relating to real estate for sale on this website comes in part from the Internet Data Exchange program of MFR MLS.
All information deemed reliable but not guaranteed. All properties are subject to prior sale, change or withdrawal. Neither listing broker(s) or information provider(s) shall be responsible for any typographical errors, misinformation, misprints and shall be held totally harmless. Listing(s) information is provided for consumers personal, non-commercial use and may not be used for any purpose other than to identify prospective properties consumers may be interested in purchasing.
Updated on September 21, 2026 1:20 PM UTC
Copyright © MFRMLS.com All information deemed reliable but not guaranteed. All properties are subject to prior sale, change or withdrawal. Neither listing broker(s) or information provider(s) shall be responsible for any typographical errors, misinformation, misprints and shall be held totally harmless. Listing(s) information is provided for consumers personal, non-commercial use and may not be used for any purpose other than to identify prospective properties consumers may be interested in purchasing. Information on this site was last updated Last updated on September 21, 2026 1:20 PM UTC The listing information on this page last changed on Last updated on September 21, 2026 1:20 PM UTCd. The data relating to real estate for sale on this website comes in part from the Internet Data Exchange program of MFR MLS.
All information deemed reliable but not guaranteed. All properties are subject to prior sale, change or withdrawal. Neither listing broker(s) or information provider(s) shall be responsible for any typographical errors, misinformation, misprints and shall be held totally harmless. Listing(s) information is provided for consumers personal, non-commercial use and may not be used for any purpose other than to identify prospective properties consumers may be interested in purchasing.
Updated on September 21, 2026 1:20 PM UTC
 All information deemed reliable but not guaranteed. All properties are subject to prior sale, change or withdrawal. Neither listing broker(s) or information provider(s) shall be responsible for any typographical errors, misinformation, misprints and shall be held totally harmless. Listing(s) information is provided for consumer's personal, non-commercial use and may not be used for any purpose other than to identify prospective properties consumers may be interested in purchasing. The data relating
