
Golf Course






Address
306 N Highland Avenue, CLEARWATER, FL
Price
$ 349,900
Property Attributes
- MLS#TB8540638
- TypeSingle Family
- Listing Status Coming Soon
- CountyPinellas
- CityCLEARWATER
- AreaClearwater
- NeighborhoodHILLCREST SUB 2 REV
- Zip33755
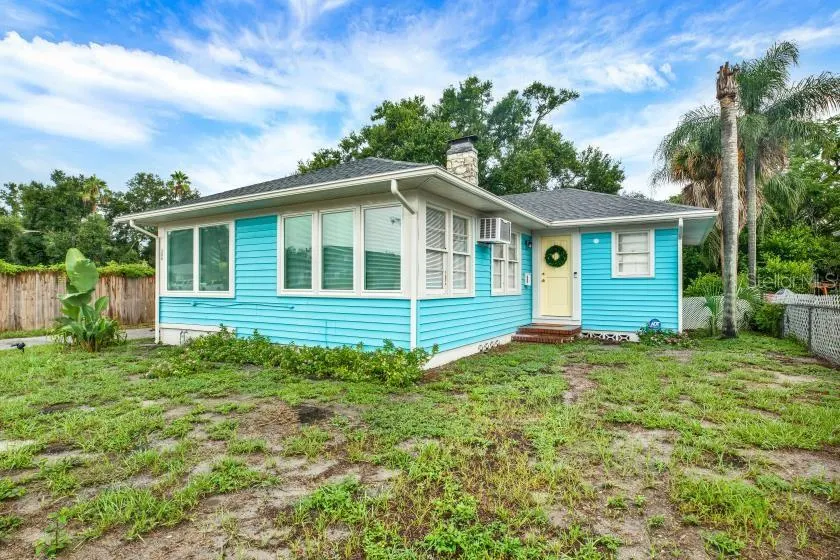
- StyleBungalow
- Year Built1940
- Taxes$ 2099
- Price$ 349,900
- Bedrooms2
- Full Bathrooms1
- Half Bathrooms0
- Sqr Footage1076
- Lot Size0.16 Acres
Data Source:
Stellar MLS
Property Description
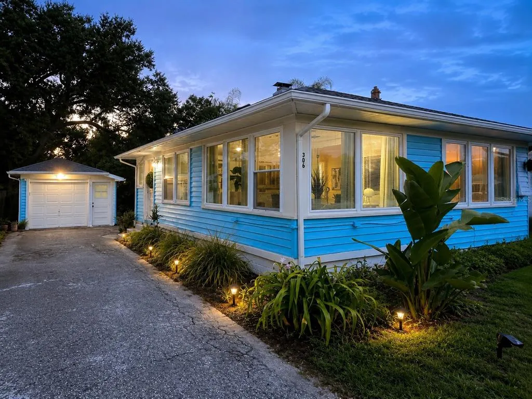
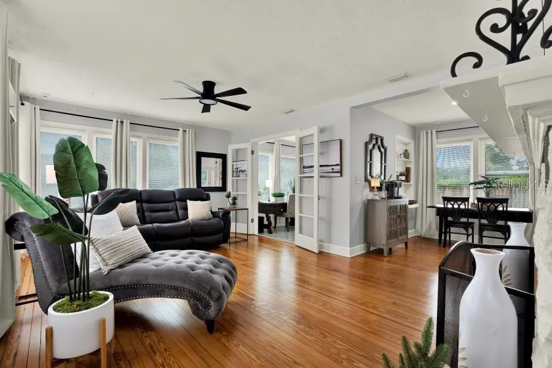
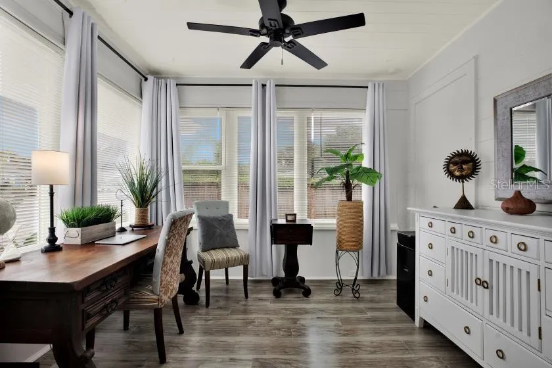
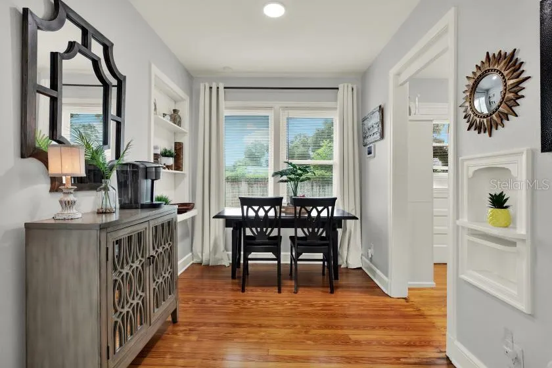
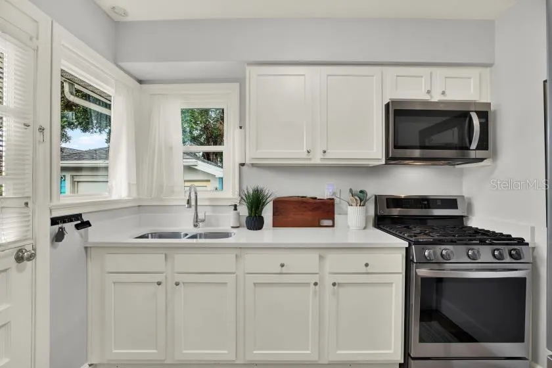
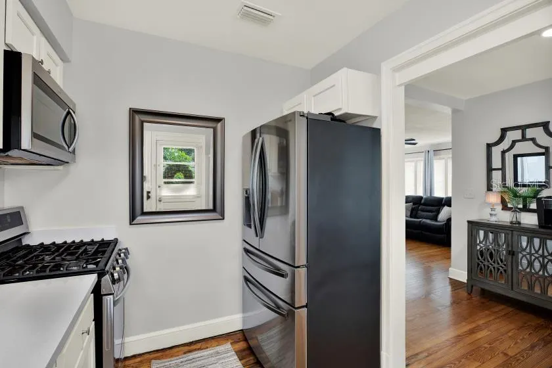
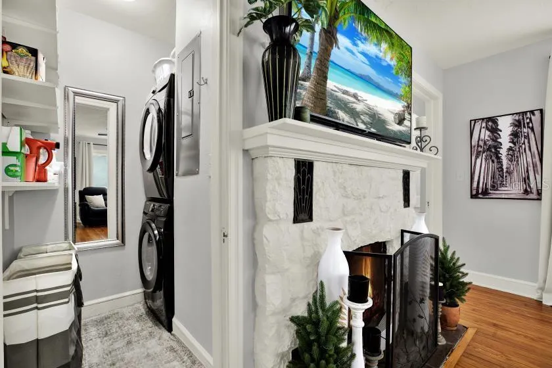
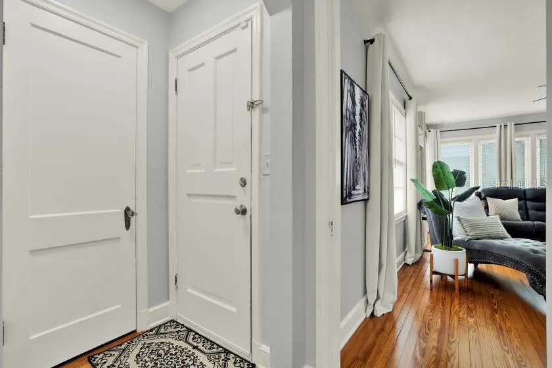
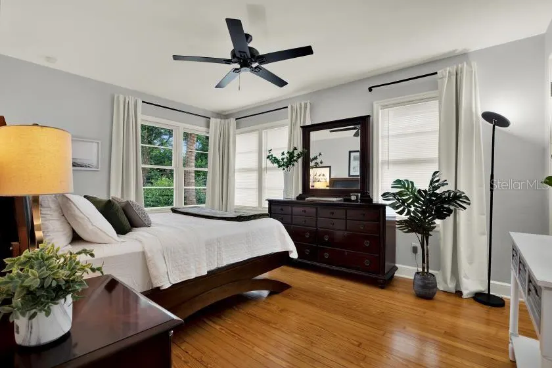
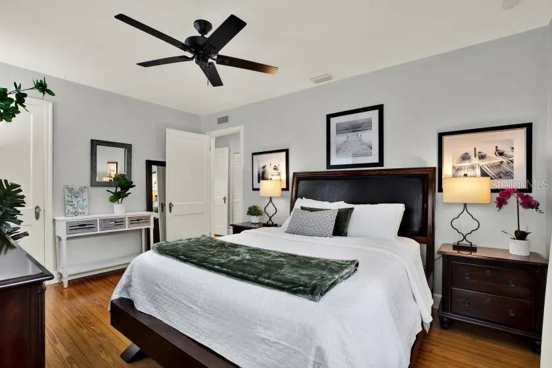
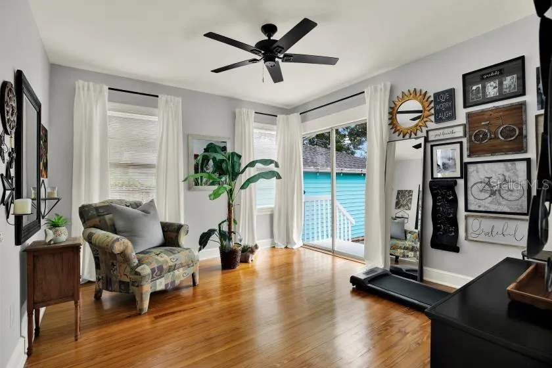
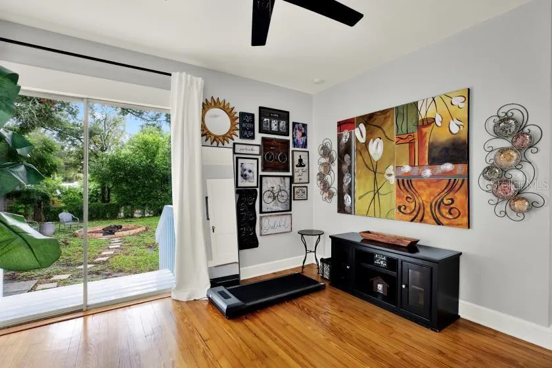
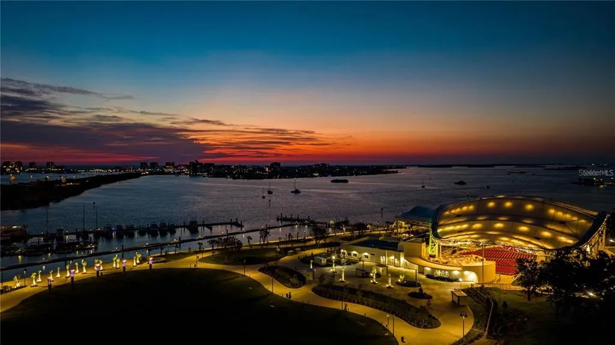
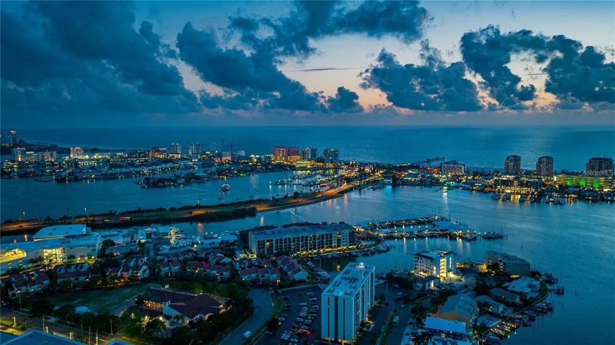
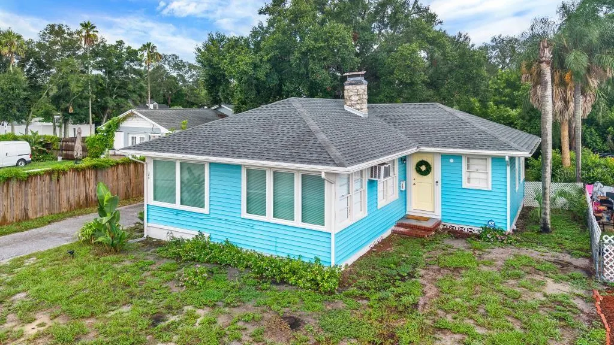
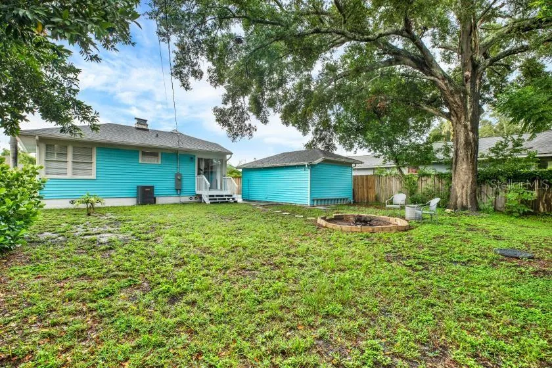
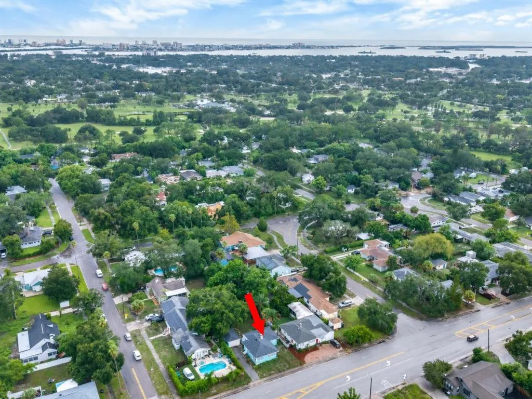
* SHOWINGS AVAILABLE DURING COMING SOON * Step into this completely updated, meticulously maintained home where pride of ownership shows throughout! This 1940 Florida bungalow flawlessly unites historic soul with extensive modern upgrades. Nestled in a highly convenient location, this property offers seamless proximity to the pristine sands of Clearwater Beach, the charm of downtown Dunedin, and the major metropolitan hub of Tampa. Inside, a sun-drenched, open-concept living space highlights a classic arched doorway, an updated wood-burning fireplace, and masterfully refinished original pine hardwood floors that flow past refinished doors with antique crystal knobs. The custom kitchen boasts a newer stainless steel refrigerator and gas stove, while a newly integrated laundry closet contains a newer full size washer and dryer. The fully renovated bathroom showcases crisp, upscale finishes. Capital improvements deliver absolute peace of mind, featuring a newer roof, newer HVAC system, a newer gas tankless hot water heater, a newer electric garage door, an updated electrical panel, updated plumbing, a freshly painted interior, and partial hurricane-impact windows. Outside, the massive, private backyard oasis offers unlimited possibilities. A premier asset is the detached garage—wired for electricity and plumbed—offering an excellent head start for a future Accessory Dwelling Unit (ADU) or guest suite. Perfectly positioned just 1.5 miles from up-and-coming, revitalized Downtown Clearwater, this property sits at the gateway of an exciting renaissance. With a wave of new restaurants, bars, hotels, boutique stores, gaming, and entertainment centers just beginning to emerge, the value of this thriving area is rapidly increasing—positioning this immaculate turn-key home as an extraordinary investment property. Schedule your private showing today!
| Elementary School | Middle School | High School |
|---|---|---|
| Skycrest Elementary-PN Elementary School | Dunedin Highland Middle-PN Middle School | Clearwater High-PN High School |
| Price History | |
|---|---|
| 9/17/2026 | Listed $349,900 |
General Features
| Sewer | Public Sewer |
|---|---|
| Heating | Central |
| Cooling | Central Air,Wall/Window Unit(s) |
| Utilities | BB/HS Internet Available,Cable Available,Electricity Connected,Natural Gas Connected,Public,Street Lights,Water Connected |
| Possession | Close Of Escrow |
| Roof | Shingle |
| Appliances | Built-In Oven,Convection Oven,Cooktop,Dryer,Gas Water Heater,Microwave,Refrigerator,Tankless Water Heater,Washer |
| Garage Spaces | 1 |
| Architectural Style | Bungalow |
| Security Features | Fire Alarm,Medical Alarm,Security System,Security System Owned,Smoke Detector(s) |
| Construction Materials | Vinyl Siding,Wood Frame |
| Pets Allowed | Yes |
| Year Built | 1940 |
| Levels | One |
| Property Subtype | Single Family Residence |
| Tax Year | 2025 |
| Ownership | Fee Simple |
| County | Pinellas |
| New Construction | false |
| Property Type | Residential |
| Attached Garage | false |
| Subdivision Name | HILLCREST SUB 2 REV |
| Facing Direction | East |
| Garage Y/N | true |
| Total Rooms | 8 |
| Full Baths | 1 |
| Status | Coming Soon |
| Directions | From US Hwy 19, head West on Drew St, Turn North (R) on Highland Ave, 306 N Highland Ave will be on the West side of the street. Park in long driveway. |
| High School | Clearwater High-PN |
| City | CLEARWATER |
| Senior Community Y/N | false |
| MLS Area | 33755 - Clearwater |
| Lot Size Units | Square Feet |
| Lot Size Square Feet | 6821 |
| Carport Y/N | false |
| Listing Terms | Cash,Conventional,FHA |
| Elementary School | Skycrest Elementary-PN |
| Property Attached Y/N | false |
| Land Lease Y/N | false |
| Tax Annual Amount | 2099.3 |
| Home Warranty Y/N | false |
| Middle/Junior High School | Dunedin Highland Middle-PN |
| Property Condition | Completed |
| Additional Parcels Y/N | false |
| Lease Considered Y/N | true |
| Virtual Tour | https://www.propertypanorama.com/instaview/stellar/TB8540638 |
| Building Area Units | Square Feet |
| Living Area Units | Square Feet |
| Standard Status | Coming Soon |
| Occupancy Type | Owner |
| Tax Lot | 7 |
| Legal Description | HILLCREST SUB NO. 2 REV BLK J, LOT 7 LESS RD R/W ON E |
| Minimum Lease | No Minimum |
| Water Access Y/N | false |
| Additional Rooms | Den/Library/Office,Inside Utility |
| Water View Y/N | false |
| Flood Zone Code | X |
| In Law Suite YN | false |
| Flood Zone Code X | Yes |
| DockY/N | false |
Interior Features
| Interior Amenities | Built-in Features,Ceiling Fan(s),Open Floorplan,Stone Counters,Thermostat,Walk-In Closet(s),Window Treatments |
|---|---|
| Flooring | Ceramic Tile,Hardwood |
| Furnished Y/N | Negotiable |
| Fireplace Features | Living Room,Masonry,Wood Burning |
| Total Stories | 1 |
| Air Conditioning Y/N | true |
| Heating Y/N | true |
| Window Features | Blinds,Insulated Windows,Rods,Storm Window(s) |
| Fireplace Y/N | true |
| Laundry Features | Inside,Laundry Closet |
| Total Bedrooms | 2 |
| LivingAreaSource | Public Records |
| Total Baths | 1 |
Exterior Features
| Exterior Amenities | Fire Pit,Sidewalk,Sliding Doors |
|---|---|
| Vegetation | Mature Landscaping,Oak Trees |
| Fencing | Board,Chain Link,Masonry |
| Parking Features | Driveway,Garage Door Opener,Off Street |
| Lot Features | City Lot,Near Golf Course,Sidewalk |
| Water Source | Public |
| Lot Size Area | 6821 |
| Foundation Details | Crawlspace |
| Spa | false |
| Building Area Total | 1349 |
| Lot Dimensions | 60 x 114 |
| Lot Size Acres | 0.16 |
| Road Surface Type | Paved |
| Private Pool | false |
| Waterfront Y/N | false |
| Covered Spaces | 1 |
| Road Frontage Type | Street Paved |
| Road Responsibility | Public Maintained Road |
Amenities
- Foreclosure
- Views
- Short Sale
- New Construction
- Adult 55+
- Lease To Own
- No HOA Fees
- Furnished
- Primary On Main
- Air Conditioning
- Seller Finance
- Green
- Fixer Upper
- Horse
- Golf
- Fireplace
- Deck
- Garage
- Basement
- Pool
Property vs Single Family Average in 33755
Price
Taxes
Year Built
 Copyright © MFRMLS.com All information deemed reliable but not guaranteed. All properties are subject to prior sale, change or withdrawal. Neither listing broker(s) or information provider(s) shall be responsible for any typographical errors, misinformation, misprints and shall be held totally harmless. Listing(s) information is provided for consumers personal, non-commercial use and may not be used for any purpose other than to identify prospective properties consumers may be interested in purchasing. Information on this site was last updated Last updated on September 21, 2026 1:20 PM UTC The listing information on this page last changed on Last updated on September 21, 2026 1:20 PM UTCd. The data relating to real estate for sale on this website comes in part from the Internet Data Exchange program of MFR MLS.
All information deemed reliable but not guaranteed. All properties are subject to prior sale, change or withdrawal. Neither listing broker(s) or information provider(s) shall be responsible for any typographical errors, misinformation, misprints and shall be held totally harmless. Listing(s) information is provided for consumers personal, non-commercial use and may not be used for any purpose other than to identify prospective properties consumers may be interested in purchasing.
Updated on September 21, 2026 1:20 PM UTC
Copyright © MFRMLS.com All information deemed reliable but not guaranteed. All properties are subject to prior sale, change or withdrawal. Neither listing broker(s) or information provider(s) shall be responsible for any typographical errors, misinformation, misprints and shall be held totally harmless. Listing(s) information is provided for consumers personal, non-commercial use and may not be used for any purpose other than to identify prospective properties consumers may be interested in purchasing. Information on this site was last updated Last updated on September 21, 2026 1:20 PM UTC The listing information on this page last changed on Last updated on September 21, 2026 1:20 PM UTCd. The data relating to real estate for sale on this website comes in part from the Internet Data Exchange program of MFR MLS.
All information deemed reliable but not guaranteed. All properties are subject to prior sale, change or withdrawal. Neither listing broker(s) or information provider(s) shall be responsible for any typographical errors, misinformation, misprints and shall be held totally harmless. Listing(s) information is provided for consumers personal, non-commercial use and may not be used for any purpose other than to identify prospective properties consumers may be interested in purchasing.
Updated on September 21, 2026 1:20 PM UTC
 All information deemed reliable but not guaranteed. All properties are subject to prior sale, change or withdrawal. Neither listing broker(s) or information provider(s) shall be responsible for any typographical errors, misinformation, misprints and shall be held totally harmless. Listing(s) information is provided for consumer's personal, non-commercial use and may not be used for any purpose other than to identify prospective properties consumers may be interested in purchasing. The data relating
