
Waterfront - Primary on Main
Address
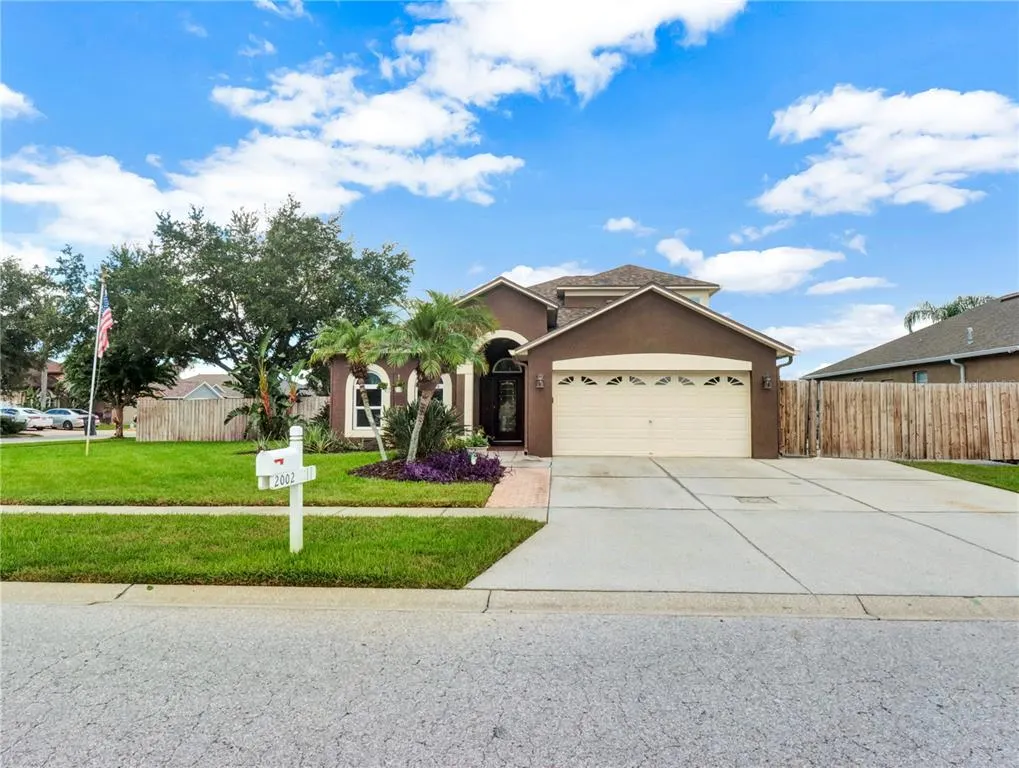
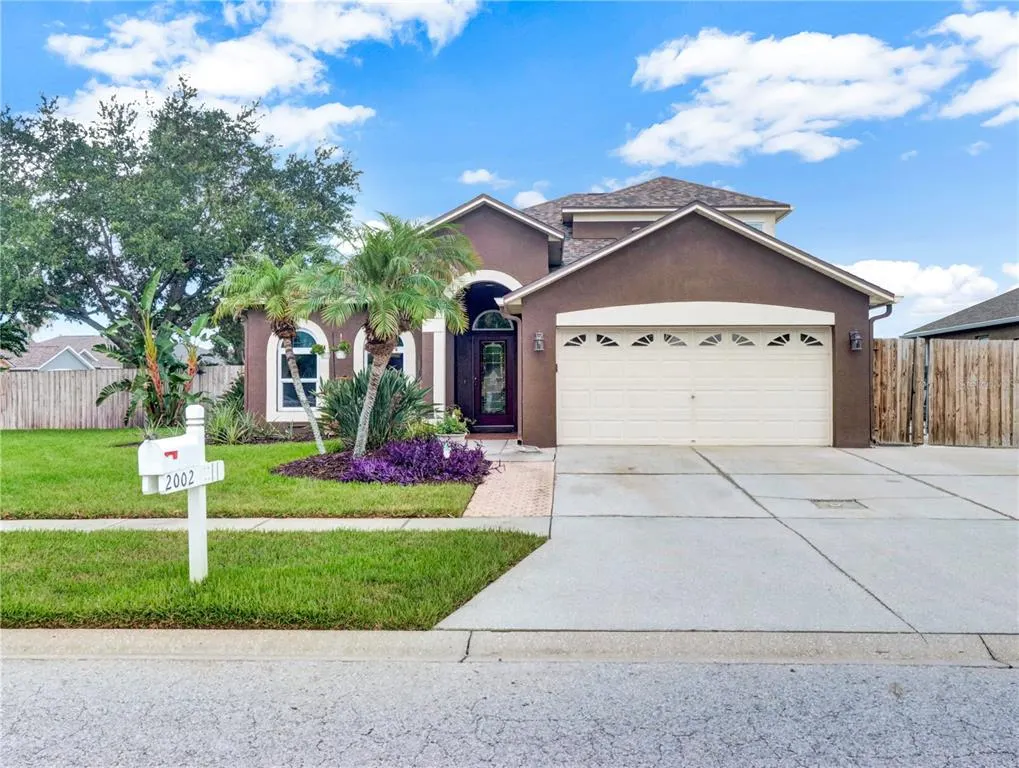
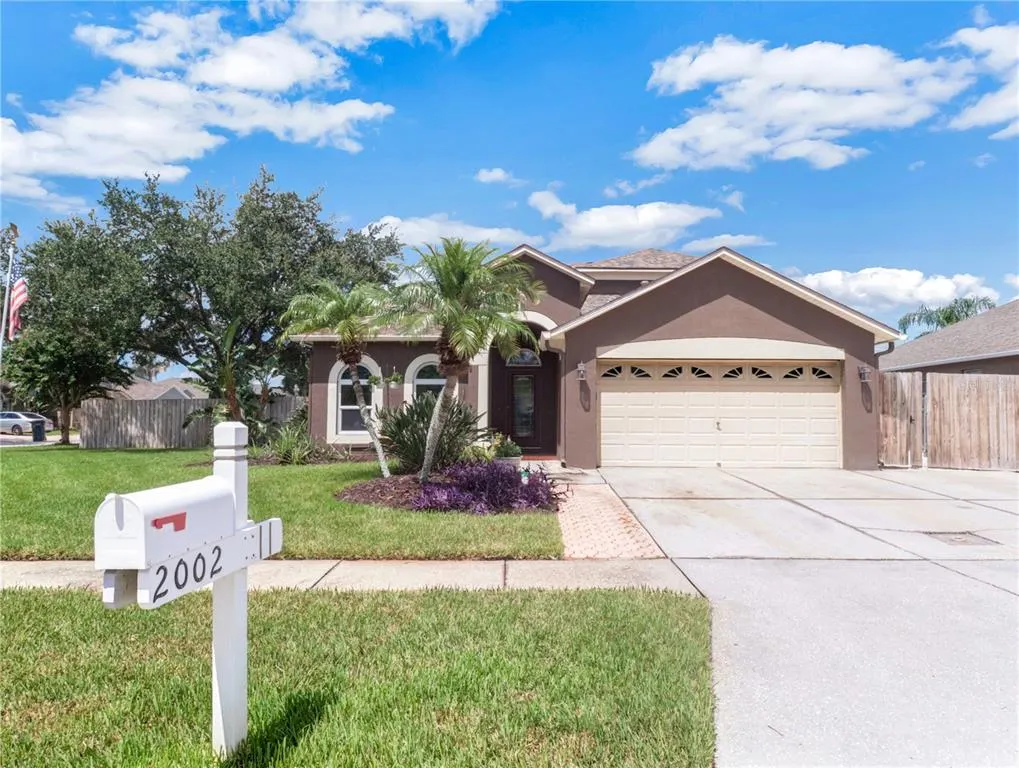
2002 Rain Dance Place, BRANDON, FL
Price
$ 575,000
Property Attributes
- MLS#TB8538781
- TypeSingle Family
- Listing Status Active
- CountyHillsborough
- CityBRANDON
- AreaBrandon
- NeighborhoodLAKEVIEW VILLAGE SEC I
- Zip33510
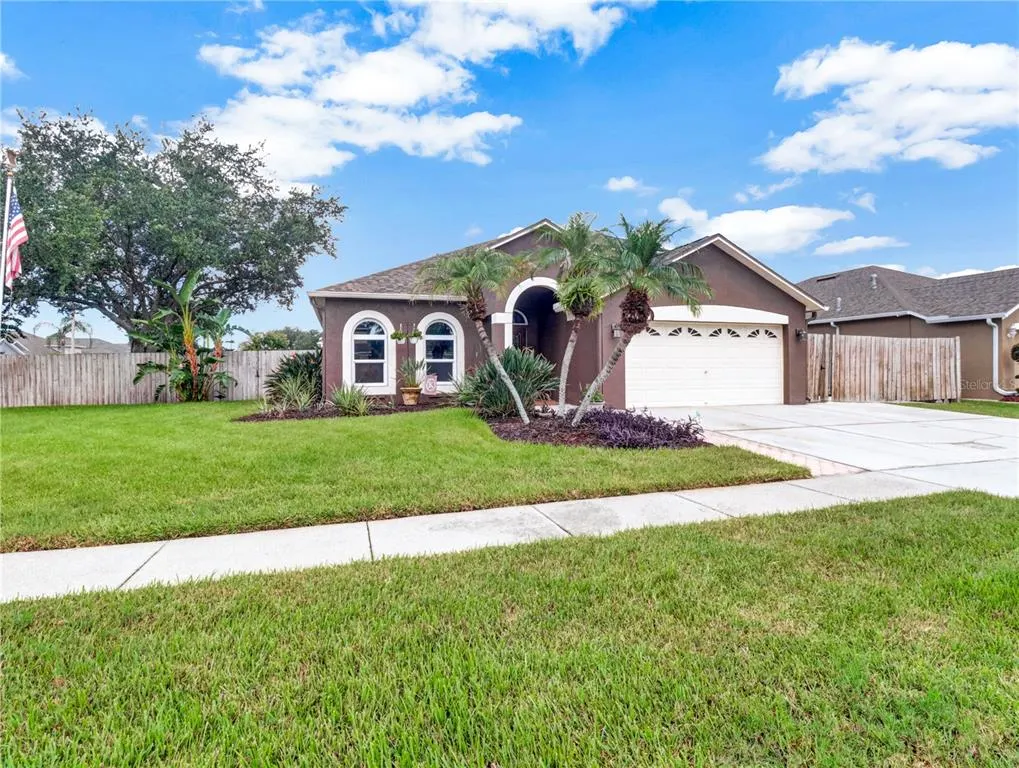
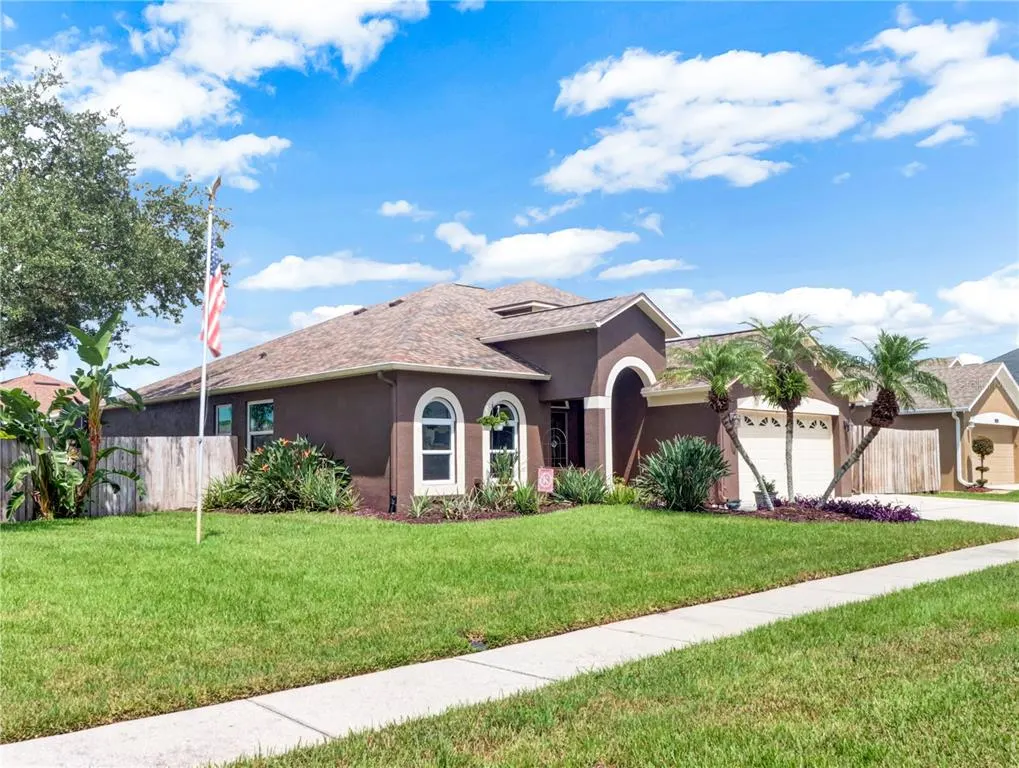
- StyleContemporary
- Year Built2001
- Taxes$ 3362
- Price$ 575,000
- Bedrooms5
- Full Bathrooms2
- Half Bathrooms0
- Sqr Footage2210
- Lot Size0.24 Acres
Data Source:
Stellar MLS
Property Description

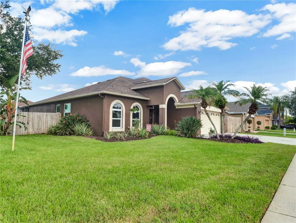
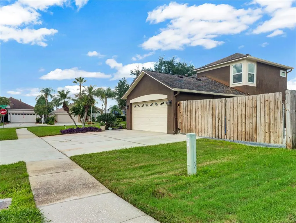


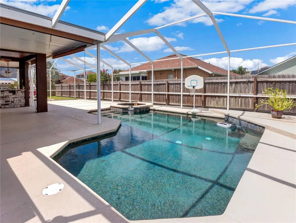
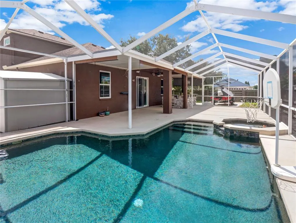
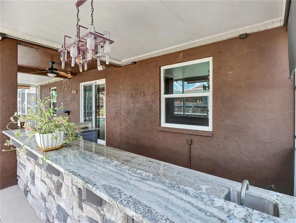
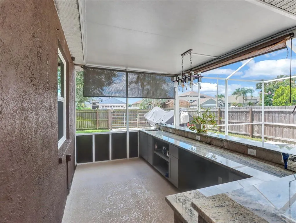
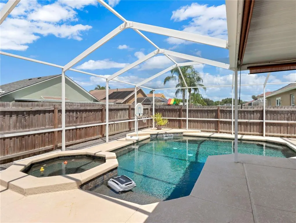
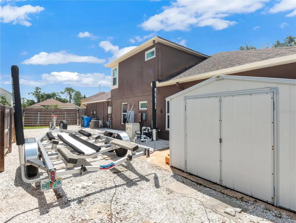

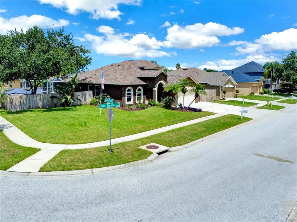
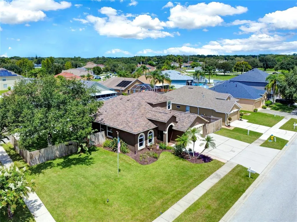
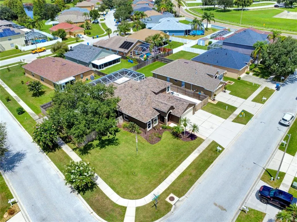
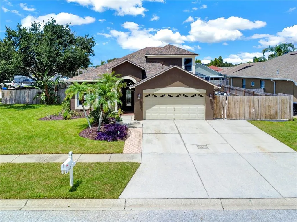

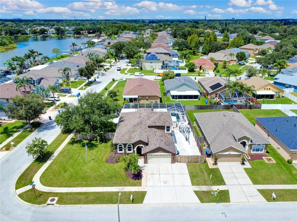
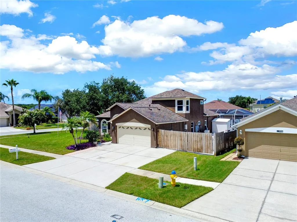
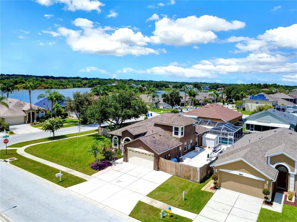

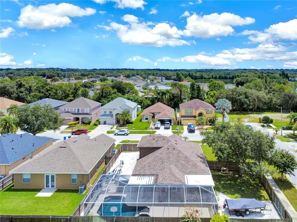
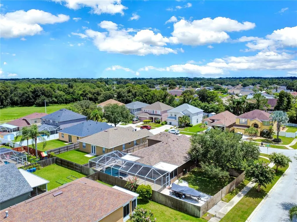

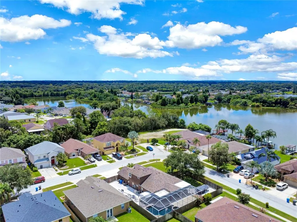
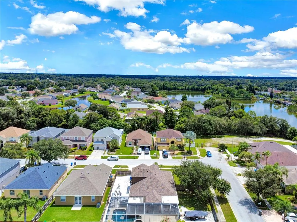
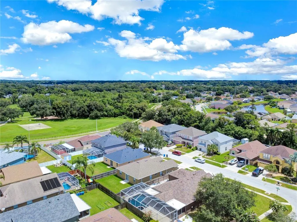
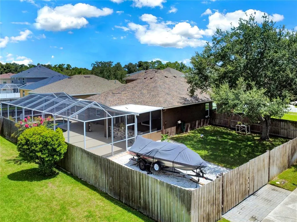
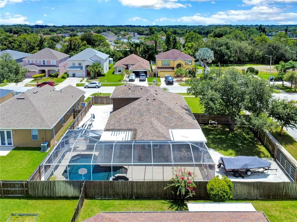

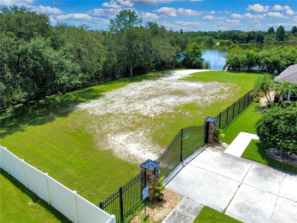
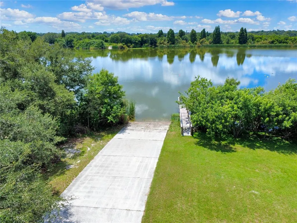
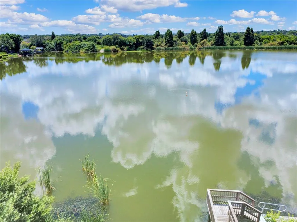


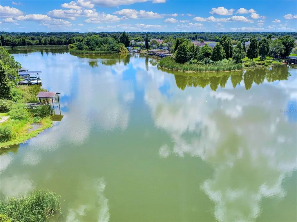
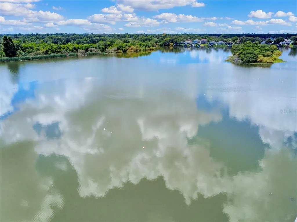
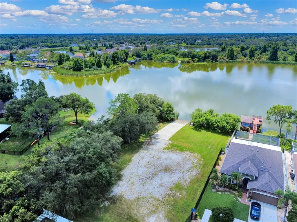
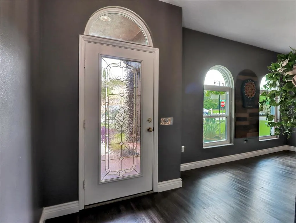
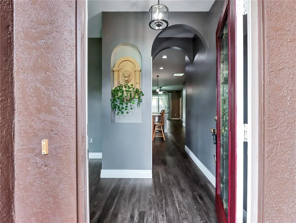

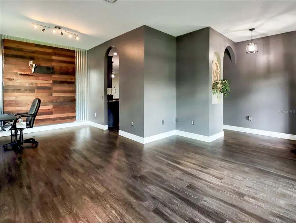

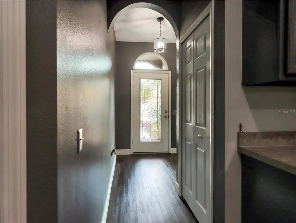
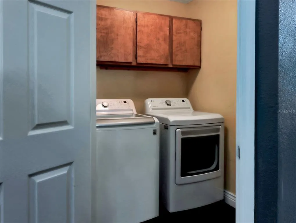
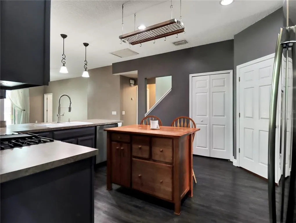
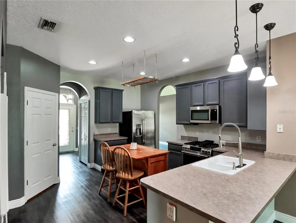
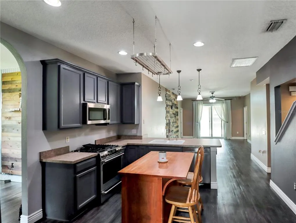
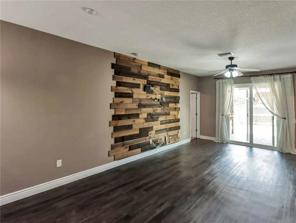
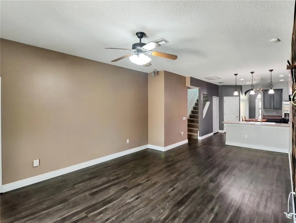

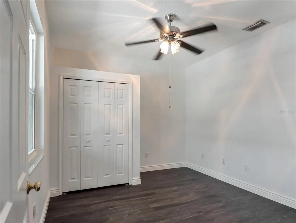
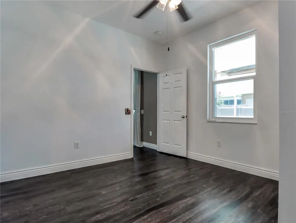
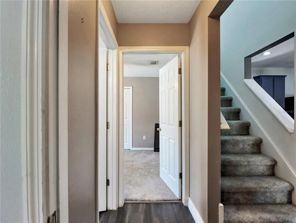
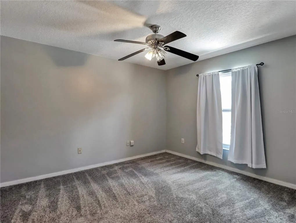
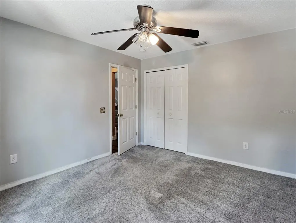
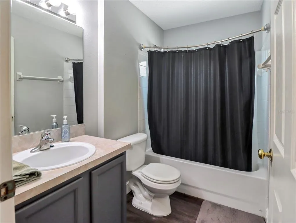
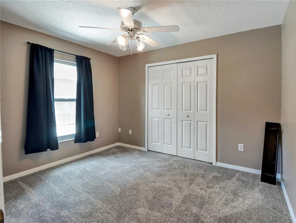
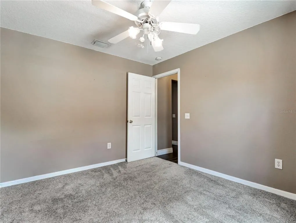
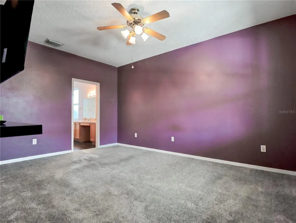
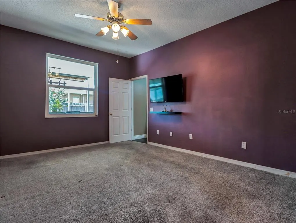
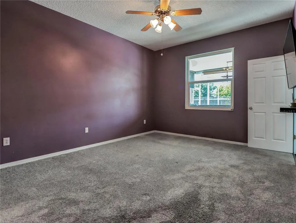
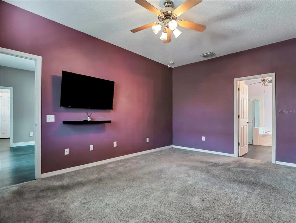
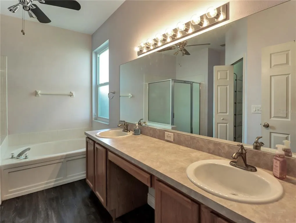
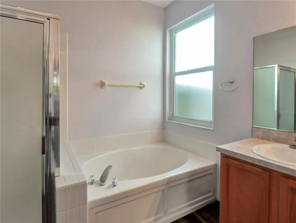

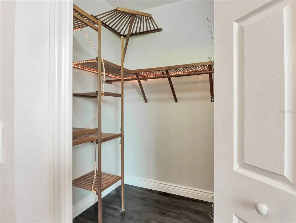

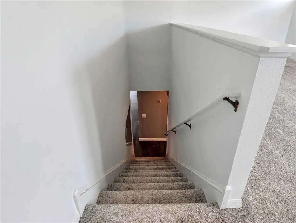

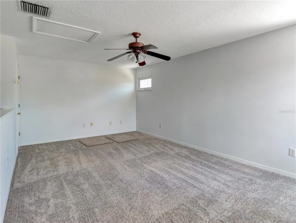
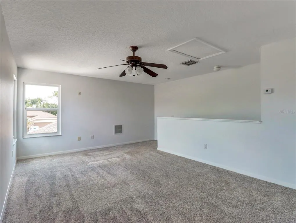
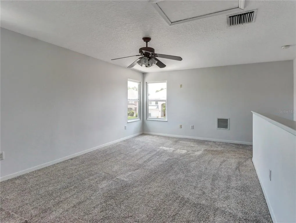
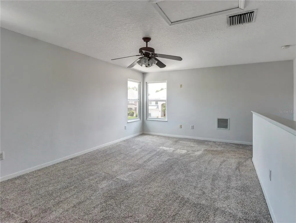
Beautifully appointed single-family residence in a prime location, offering 5 bedrooms, including one upstairs that may serve as a bonus room, with all remaining bedrooms, including the primary suite, conveniently situated on the main level. The kitchen features GE stainless steel appliances, a gas range, pantry, and generous under-stair storage with shelving for small appliances. The primary bath offers a garden tub, separate shower, and dual vanity sinks. Thoughtful upgrades include a tankless water heater, energy-efficient double-pane tinted windows installed in 2022 with a transferable warranty, a roof replaced in April 2020 with upgraded shingles and extra ridge vents, and an AC system replaced in 2019. LG washer and dryer convey. Step outside to your private backyard retreat, complete with a resurfaced PebbleTec pool, new cool deck in 2020, Aqualink pool system, and an outdoor kitchen enhanced with a granite bar and sink. The fenced yard offers double gates on both sides and ample space for boat or trailer parking. Residents also enjoy access to Lake Mango, a community lake large enough for boating, skiing, tubing, and more. Community boat ramp access included. This exceptional home is move-in ready and ready to impress. Schedule your private showing today.
| Elementary School | Middle School | High School |
|---|---|---|
| Colson-HB Elementary School | Mann-HB Middle School | Armwood-HB High School |
| Price History | |
|---|---|
| 8/14/2026 | Listed $575,000 |
General Features
| Sewer | Public Sewer |
|---|---|
| Heating | Central,Electric,Natural Gas |
| Cooling | Central Air |
| Utilities | BB/HS Internet Available,Cable Available,Fire Hydrant,Natural Gas Connected,Sewer Connected,Street Lights,Water Connected |
| Roof | Shingle |
| Appliances | Dishwasher,Disposal,Dryer,Microwave,Range,Refrigerator,Tankless Water Heater,Washer |
| Zoning | PD |
| HOA Fee | 265 |
| Garage Spaces | 2 |
| Patio/Porch Features | Covered,Deck,Screened |
| Architectural Style | Contemporary |
| Pool Features | Gunite,In Ground,Lighting,Salt Water,Screen Enclosure |
| Security Features | Smoke Detector(s) |
| Construction Materials | Block |
| Pets Allowed | Yes |
| Year Built | 2001 |
| View | Pool |
| Levels | Two |
| Property Subtype | Single Family Residence |
| Tax Year | 2025 |
| Ownership | Fee Simple |
| Waterfront Features | Lake |
| Community Features | Lake,Private Boat Ramp,Park,Playground |
| Assoc Fee Paid Per | Semi-Annually |
| County | Hillsborough |
| New Construction | false |
| Property Type | Residential |
| Attached Garage | true |
| Subdivision Name | LAKEVIEW VILLAGE SEC I |
| Facing Direction | East |
| Garage Y/N | true |
| Other Structures | Outdoor Kitchen,Shed(s) |
| Total Rooms | 7 |
| Full Baths | 2 |
| Status | Active |
| Directions | From Tampa / I-75 area: Take I-75 North toward Brandon Take Exit 254 for FL-574 / Brandon Blvd Head west on FL-574 / Brandon Blvd Turn right onto Lakewood Dr Turn left onto Lumsden Rd Turn right onto Rain Dance Pl Continue to 2002 Rain Dance Pl |
| High School | Armwood-HB |
| City | BRANDON |
| Body of Water | MANGO LAKE |
| Association Name | Waterford at Lakeview Village |
| Senior Community Y/N | false |
| MLS Area | 33510 - Brandon |
| Lot Size Units | Square Feet |
| Lot Size Square Feet | 10450 |
| Carport Y/N | false |
| Listing Terms | Cash,Conventional,FHA,VA Loan |
| Elementary School | Colson-HB |
| Land Lease Y/N | false |
| Tax Annual Amount | 3362 |
| Middle/Junior High School | Mann-HB |
| Additional Parcels Y/N | false |
| Lease Considered Y/N | true |
| Virtual Tour | https://www.propertypanorama.com/instaview/stellar/TB8538781 |
| Building Area Units | Square Feet |
| Living Area Units | Square Feet |
| Builder Name | MI Homes |
| Standard Status | Active |
| Occupancy Type | Owner |
| Tax Lot | 30 |
| Legal Description | LAKEVIEW VILLAGE SECTION I LOT 30 BLOCK 1 |
| Water Access Type | Lake |
| Minimum Lease | No Minimum |
| Water Access Y/N | true |
| Monthly HOA Amount | 44.17 |
| Additional Rooms | Attic,Bonus Room,Family Room,Formal Dining Room Separate,Formal Living Room Separate,Inside Utility |
| Water View Y/N | false |
| Flood Zone Code | X |
| In Law Suite YN | false |
| Flood Zone Code X | Yes |
| DockY/N | false |
Interior Features
| Interior Amenities | Ceiling Fan(s),High Ceilings,Kitchen/Family Room Combo,Open Floorplan,Primary Bedroom Main Floor,Split Bedroom,Thermostat,Walk-In Closet(s),Window Treatments |
|---|---|
| Flooring | Carpet,Laminate,Luxury Vinyl |
| Furnished Y/N | Unfurnished |
| Air Conditioning Y/N | true |
| Heating Y/N | true |
| Window Features | Double Pane Windows,Rods,Tinted Windows,Window Treatments |
| Fireplace Y/N | false |
| Laundry Features | Electric Dryer Hookup,Gas Dryer Hookup,Laundry Room |
| Total Bedrooms | 5 |
| LivingAreaSource | Public Records |
| Total Baths | 2 |
Exterior Features
| Exterior Amenities | Irrigation System,Outdoor Kitchen,Private Yard,Rain Gutters,Sidewalk,Sliding Doors |
|---|---|
| Vegetation | Trees/Landscaped |
| Parking Features | Driveway,Oversized |
| Lot Features | Corner Lot,Landscaped,Oversized Lot,Sidewalk |
| Water Source | Public |
| Lot Size Area | 10450 |
| Foundation Details | Block |
| Building Area Total | 3108 |
| Lot Size Acres | 0.24 |
| Road Surface Type | Paved,Asphalt |
| Private Pool | true |
| Waterfront Y/N | false |
| Covered Spaces | 2 |
| Road Frontage Type | Street Paved |
| Builder Model | Oxford II |
Amenities
- Foreclosure
- Views
- Short Sale
- New Construction
- Adult 55+
- Lease To Own
- No HOA Fees
- Furnished
- Primary On Main
- Air Conditioning
- Seller Finance
- Green
- Fixer Upper
- Horse
- Golf
- Fireplace
- Deck
- Garage
- Basement
- Pool
Property vs Single Family Average in 33510
Price
Taxes
Year Built
 Copyright © MFRMLS.com All information deemed reliable but not guaranteed. All properties are subject to prior sale, change or withdrawal. Neither listing broker(s) or information provider(s) shall be responsible for any typographical errors, misinformation, misprints and shall be held totally harmless. Listing(s) information is provided for consumers personal, non-commercial use and may not be used for any purpose other than to identify prospective properties consumers may be interested in purchasing. Information on this site was last updated Last updated on September 19, 2026 5:00 PM UTC The listing information on this page last changed on Last updated on September 19, 2026 5:00 PM UTCd. The data relating to real estate for sale on this website comes in part from the Internet Data Exchange program of MFR MLS.
All information deemed reliable but not guaranteed. All properties are subject to prior sale, change or withdrawal. Neither listing broker(s) or information provider(s) shall be responsible for any typographical errors, misinformation, misprints and shall be held totally harmless. Listing(s) information is provided for consumers personal, non-commercial use and may not be used for any purpose other than to identify prospective properties consumers may be interested in purchasing.
Updated on September 19, 2026 5:00 PM UTC
Copyright © MFRMLS.com All information deemed reliable but not guaranteed. All properties are subject to prior sale, change or withdrawal. Neither listing broker(s) or information provider(s) shall be responsible for any typographical errors, misinformation, misprints and shall be held totally harmless. Listing(s) information is provided for consumers personal, non-commercial use and may not be used for any purpose other than to identify prospective properties consumers may be interested in purchasing. Information on this site was last updated Last updated on September 19, 2026 5:00 PM UTC The listing information on this page last changed on Last updated on September 19, 2026 5:00 PM UTCd. The data relating to real estate for sale on this website comes in part from the Internet Data Exchange program of MFR MLS.
All information deemed reliable but not guaranteed. All properties are subject to prior sale, change or withdrawal. Neither listing broker(s) or information provider(s) shall be responsible for any typographical errors, misinformation, misprints and shall be held totally harmless. Listing(s) information is provided for consumers personal, non-commercial use and may not be used for any purpose other than to identify prospective properties consumers may be interested in purchasing.
Updated on September 19, 2026 5:00 PM UTC
 All information deemed reliable but not guaranteed. All properties are subject to prior sale, change or withdrawal. Neither listing broker(s) or information provider(s) shall be responsible for any typographical errors, misinformation, misprints and shall be held totally harmless. Listing(s) information is provided for consumer's personal, non-commercial use and may not be used for any purpose other than to identify prospective properties consumers may be interested in purchasing. The data relating
