
Waterfront
































Address
923 Golf Island Drive, APOLLO BEACH, FL
Price
$ 799,990
Property Attributes
- MLS#TB8532434
- TypeSingle Family
- Listing Status Coming Soon
- CountyHillsborough
- CityAPOLLO BEACH
- AreaApollo Beach / Ruskin
- NeighborhoodAPOLLO BEACH UNIT 06
- Zip33572
- StyleContemporary
- Year Built1985
- Taxes$ 10421
- Price$ 799,990
- Bedrooms3
- Full Bathrooms2
- Half Bathrooms0
- Sqr Footage1644
- Lot Size0.25 Acres
Data Source:
Stellar MLS
Property Description
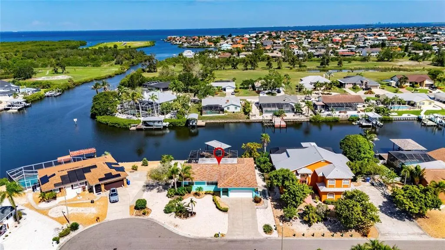
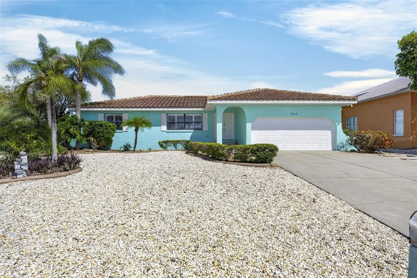
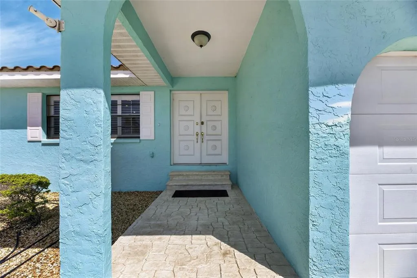
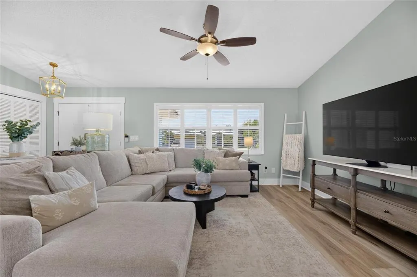
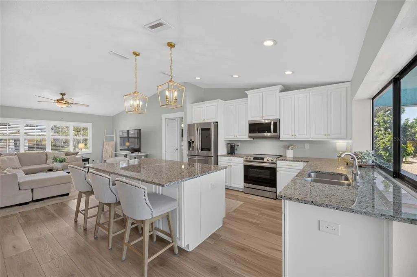
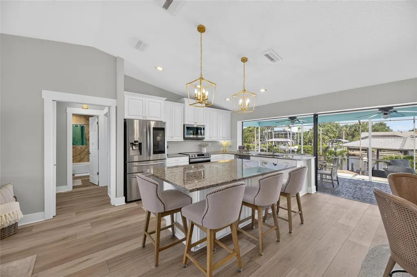
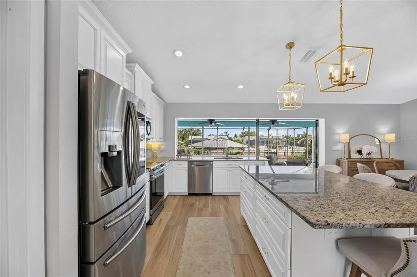
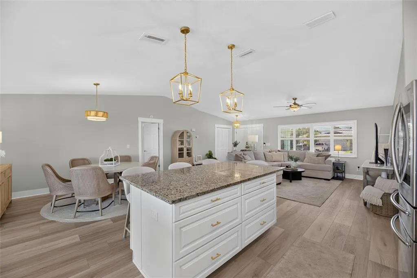
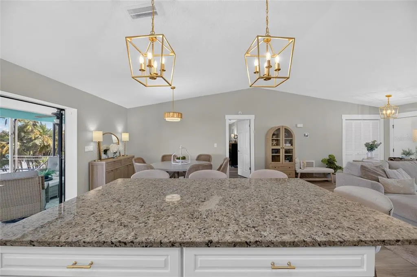
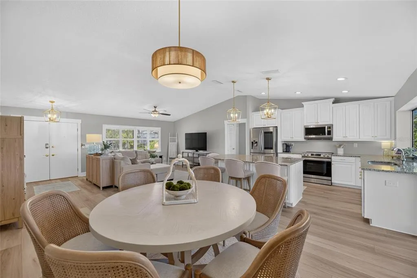
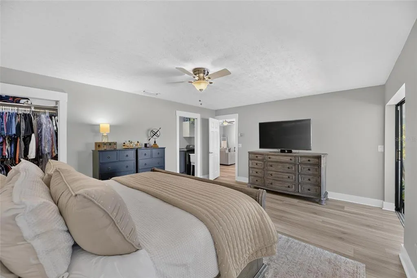
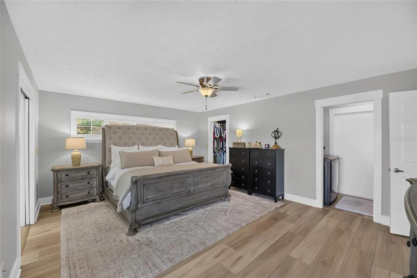
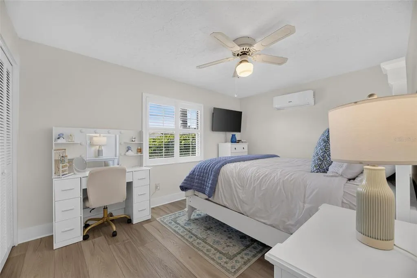
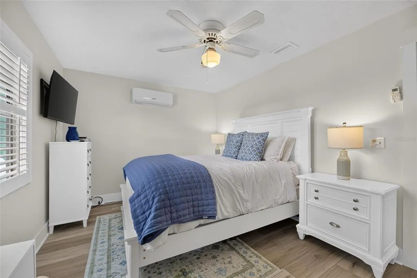
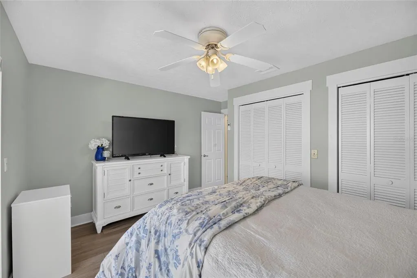
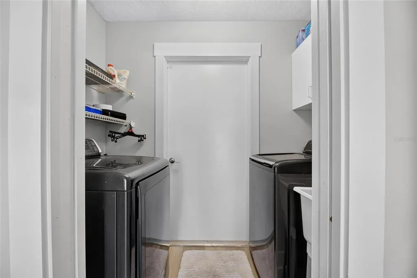
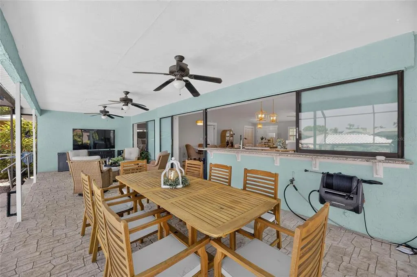
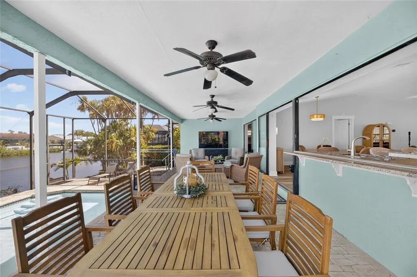
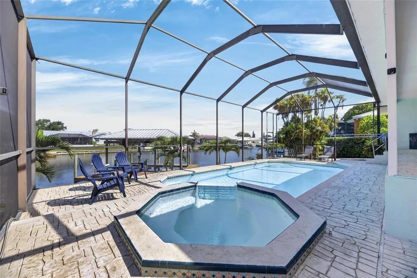
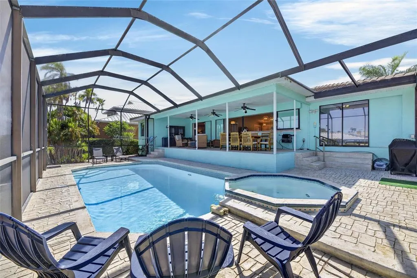
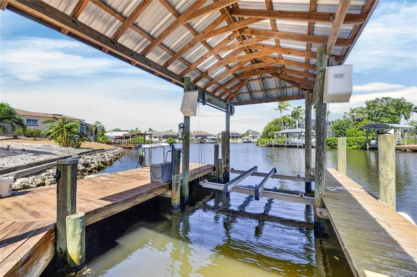
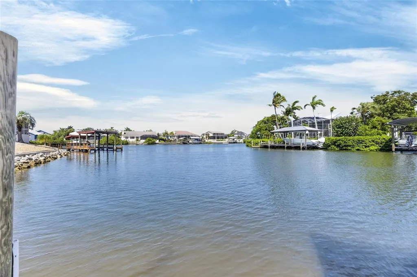
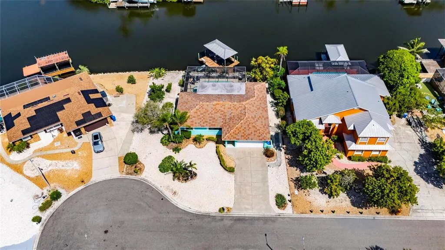
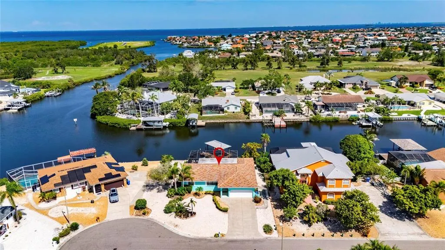
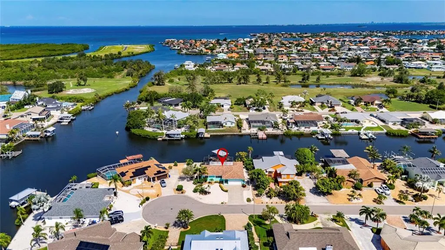
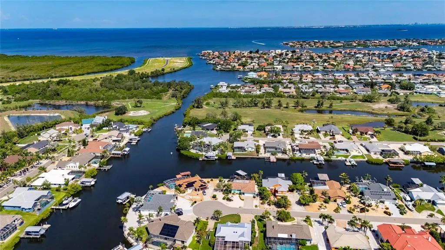
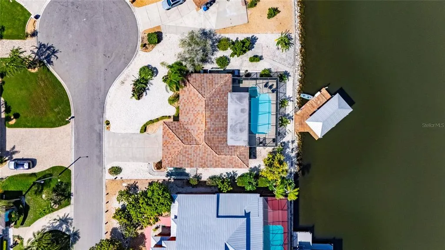
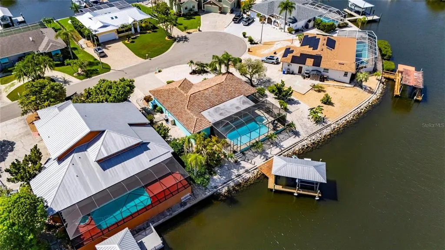
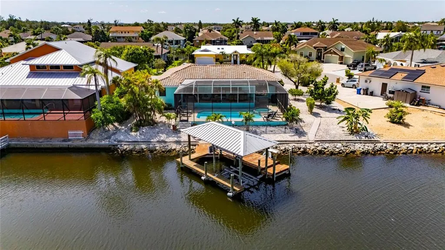
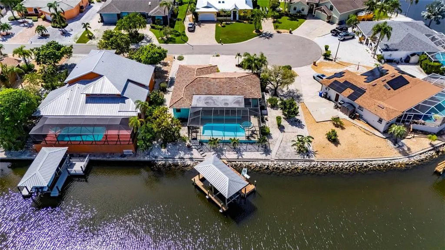
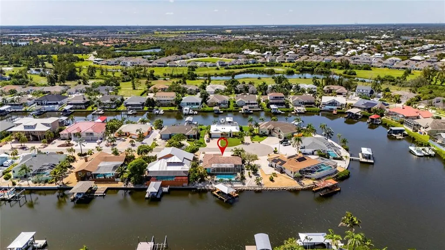
APOLLO BEACH WATERFRONT – NEWLY RENOVATED EXECUTIVE POOL HOME – HIGH ELEVATION - NO CDD OR HOA FEES: Live like you're on vacation and experience year-round waterfront living in this beautifully updated custom-built executive pool home, ideally located in the highly desirable Golf & Sea Village community. Perfectly positioned on an oversized lot with 100 feet of canal frontage, this exceptional property offers panoramic views of the St. Andrews Canal and the ultimate Florida boating lifestyle. Your waterfront adventures begin from your own backyard with a large dock and an 8,000 lb. boat lift, providing quick, easy access to Tampa Bay, the Gulf of Mexico, and beyond. Designed for comfort and entertaining, this bright, spacious 3-bedroom, 2-bath home offers 1,644 square feet of living space plus a 2-car garage. As you step through the front door, soaring 10-foot ceilings and abundant natural light welcome you, highlighting the open-concept great room, dining area, and kitchen within the thoughtfully designed split-floor plan. The recently remodeled chef-inspired kitchen is the nucleus of this home, featuring stainless-steel appliances, white solid-wood soft-close cabinetry with 42-inch upper cabinets and crown molding, gleaming granite countertops, breakfast bar seating, pendant lighting, and a closet pantry. Its seamless flow into the dining and living areas creates the perfect atmosphere for gatherings and everyday living. The great room provides a warm and inviting space to relax while enjoying stunning water views. The spacious primary retreat offers a water view, abundant natural light, private access to the outdoor living area, a walk-in closet, and plenty of room for a king-size bedroom set. It also features an additional mini-split A/C system. The luxurious, newly renovated en-suite bath features double vanities with granite countertops, solid wood cabinetry, a private water closet, and a beautifully designed walk-in shower. The secondary bedrooms are bright, offer generous accommodations, and feature an additional mini-split A/C system. Bedroom #3 offers private access to the outdoor living area. A conveniently located, newly renovated guest bath and a well-appointed laundry room add to the home’s functionality. Wood-look luxury vinyl flooring throughout enhances the home’s warmth and elegance. Step outside to your private tropical oasis, where the true essence of Florida living comes to life. A covered lanai opens seamlessly into a large screened enclosure that surrounds a beautiful heated pool and spa, creating the perfect setting for relaxing days, unforgettable evenings, and infinite memories by the water. Located with convenient access to everything the Tampa Bay area has to offer, this beautiful home is situated on a quiet cul-de-sac street, on a large 100'x113' lot with mature trees & landscaping. St. Andrews Canal is a 150' wide, deep-water canal. This exceptional waterfront property combines luxury, comfort, and boating convenience in one remarkable home.
| Elementary School | Middle School | High School |
|---|---|---|
| Apollo Beach-HB Elementary School | Eisenhower-HB Middle School | Lennard-HB High School |
| Price History | |
|---|---|
| 9/15/2026 | Listed $799,990 |
General Features
| Sewer | Public Sewer |
|---|---|
| Heating | Central,Electric,Zoned |
| Cooling | Central Air,Zoned |
| Utilities | BB/HS Internet Available,Cable Connected,Electricity Connected,Phone Available,Public,Sewer Connected,Street Lights,Underground Utilities,Water Connected |
| Possession | Close Of Escrow |
| Roof | Tile |
| Appliances | Dishwasher,Disposal,Electric Water Heater,Microwave,Range,Refrigerator,Water Filtration System |
| Zoning | PD |
| Garage Spaces | 2 |
| Patio/Porch Features | Deck,Front Porch,Porch,Screened |
| Architectural Style | Contemporary |
| Pool Features | Gunite,In Ground |
| Security Features | Security System Owned,Smoke Detector(s) |
| Construction Materials | Block,Stucco |
| Pets Allowed | Cats OK,Dogs OK,Yes |
| Year Built | 1985 |
| View | Pool,Water |
| Levels | One |
| Property Subtype | Single Family Residence |
| Tax Year | 2025 |
| Ownership | Fee Simple |
| Waterfront Features | Waterfront,Canal - Saltwater |
| Community Features | Waterfront |
| County | Hillsborough |
| New Construction | false |
| Property Type | Residential |
| Attached Garage | true |
| Subdivision Name | APOLLO BEACH UNIT 06 |
| Facing Direction | Southeast |
| Garage Y/N | true |
| Total Rooms | 7 |
| Full Baths | 2 |
| Status | Coming Soon |
| Directions | From I-75 (Exit 246) West on Big Bend Rd to US 41, South (L) on US 41 to Miller Mac Rd, West (R) on Miller Mac Rd to Golf & Sea Blvd, North (R) on Golf & Sea Blvd to Eagle Ln, Northwest (L) on Eagle Ln to Golf Island Dr, Southwest (L) on Golf Island Dr, home will be on the right. |
| High School | Lennard-HB |
| City | APOLLO BEACH |
| Body of Water | ST. ANDREWS CANAL |
| Senior Community Y/N | false |
| MLS Area | 33572 - Apollo Beach / Ruskin |
| Lot Size Units | Square Feet |
| Lot Size Square Feet | 10848 |
| Carport Y/N | false |
| Listing Terms | Cash,Conventional,FHA,VA Loan |
| Spa Features | Heated,In Ground |
| Elementary School | Apollo Beach-HB |
| Land Lease Y/N | false |
| Tax Annual Amount | 10421.75 |
| Home Warranty Y/N | false |
| Middle/Junior High School | Eisenhower-HB |
| Additional Parcels Y/N | false |
| Lease Considered Y/N | true |
| Virtual Tour | https://zillow.com/view-imx/e85c8695-9dfa-48c4-b5cc-24d2af79703c?initialViewType=pano&setAttribution=mls&utm_source=dashboard&wl=1 |
| Building Area Units | Square Feet |
| Living Area Units | Square Feet |
| Builder Name | Apple Homes |
| Standard Status | Coming Soon |
| Occupancy Type | Owner |
| Tax Lot | 35 |
| Legal Description | APOLLO BEACH UNIT SIX LOT 35 BLOCK 36 |
| Water View | Canal |
| Water Access Type | Bay/Harbor,Canal - Saltwater,Gulf/Ocean |
| Minimum Lease | No Minimum |
| Water Access Y/N | true |
| Additional Rooms | Inside Utility |
| Water View Y/N | true |
| Flood Zone Code | AE |
| In Law Suite YN | false |
| DockY/N | true |
Interior Features
| Interior Amenities | Ceiling Fan(s),Eating Space In Kitchen,High Ceilings,Living Room/Dining Room Combo,Open Floorplan,Split Bedroom,Stone Counters,Walk-In Closet(s),Window Treatments |
|---|---|
| Flooring | Concrete,Luxury Vinyl,Tile |
| Furnished Y/N | Unfurnished |
| Air Conditioning Y/N | true |
| Heating Y/N | true |
| Window Features | Blinds,Shutters |
| Fireplace Y/N | false |
| Laundry Features | Inside,Laundry Room |
| Total Bedrooms | 3 |
| LivingAreaSource | Public Records |
| Total Baths | 2 |
Exterior Features
| Exterior Amenities | Private Mailbox,Sliding Doors |
|---|---|
| Vegetation | Fruit Trees,Mature Landscaping,Trees/Landscaped |
| Parking Features | Driveway,Garage Door Opener |
| Lot Features | Cul-De-Sac,FloodZone,In County,Landscaped,Level,Oversized Lot |
| Water Source | Public |
| Lot Size Area | 10848 |
| Foundation Details | Slab |
| Spa | true |
| Building Area Total | 2578 |
| Lot Size Acres | 0.25 |
| Road Surface Type | Paved,Asphalt |
| Private Pool | true |
| Waterfront Y/N | true |
| Covered Spaces | 2 |
| Road Frontage Type | Street Paved |
| Road Responsibility | Public Maintained Road |
Amenities
- Foreclosure
- Views
- Short Sale
- New Construction
- Adult 55+
- Lease To Own
- No HOA Fees
- Furnished
- Primary On Main
- Air Conditioning
- Seller Finance
- Green
- Fixer Upper
- Horse
- Golf
- Fireplace
- Deck
- Garage
- Basement
- Pool
Property vs Single Family Average in 33572
Price
Taxes
Year Built
 Copyright © MFRMLS.com All information deemed reliable but not guaranteed. All properties are subject to prior sale, change or withdrawal. Neither listing broker(s) or information provider(s) shall be responsible for any typographical errors, misinformation, misprints and shall be held totally harmless. Listing(s) information is provided for consumers personal, non-commercial use and may not be used for any purpose other than to identify prospective properties consumers may be interested in purchasing. Information on this site was last updated Last updated on September 21, 2026 1:20 PM UTC The listing information on this page last changed on Last updated on September 21, 2026 1:20 PM UTCd. The data relating to real estate for sale on this website comes in part from the Internet Data Exchange program of MFR MLS.
All information deemed reliable but not guaranteed. All properties are subject to prior sale, change or withdrawal. Neither listing broker(s) or information provider(s) shall be responsible for any typographical errors, misinformation, misprints and shall be held totally harmless. Listing(s) information is provided for consumers personal, non-commercial use and may not be used for any purpose other than to identify prospective properties consumers may be interested in purchasing.
Updated on September 21, 2026 1:20 PM UTC
Copyright © MFRMLS.com All information deemed reliable but not guaranteed. All properties are subject to prior sale, change or withdrawal. Neither listing broker(s) or information provider(s) shall be responsible for any typographical errors, misinformation, misprints and shall be held totally harmless. Listing(s) information is provided for consumers personal, non-commercial use and may not be used for any purpose other than to identify prospective properties consumers may be interested in purchasing. Information on this site was last updated Last updated on September 21, 2026 1:20 PM UTC The listing information on this page last changed on Last updated on September 21, 2026 1:20 PM UTCd. The data relating to real estate for sale on this website comes in part from the Internet Data Exchange program of MFR MLS.
All information deemed reliable but not guaranteed. All properties are subject to prior sale, change or withdrawal. Neither listing broker(s) or information provider(s) shall be responsible for any typographical errors, misinformation, misprints and shall be held totally harmless. Listing(s) information is provided for consumers personal, non-commercial use and may not be used for any purpose other than to identify prospective properties consumers may be interested in purchasing.
Updated on September 21, 2026 1:20 PM UTC
 All information deemed reliable but not guaranteed. All properties are subject to prior sale, change or withdrawal. Neither listing broker(s) or information provider(s) shall be responsible for any typographical errors, misinformation, misprints and shall be held totally harmless. Listing(s) information is provided for consumer's personal, non-commercial use and may not be used for any purpose other than to identify prospective properties consumers may be interested in purchasing. The data relating
