
Water Views - New Construction


Address
10163 Hidden Hammock Loop, PARRISH, FL
Price
$ 384,320
Property Attributes
- MLS#TB8461242
- TypeSingle Family
- Listing Status Pending
- CountyManatee
- CityPARRISH
- AreaParrish
- NeighborhoodOAKFIELD TRAILS WEST
- Zip34219
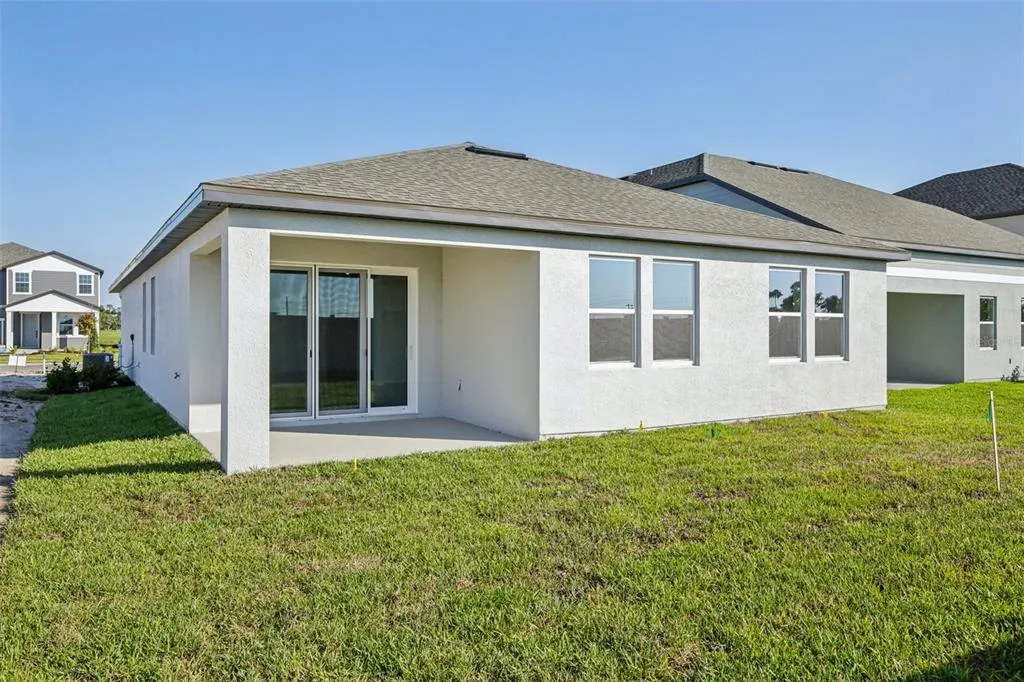
- StyleFlorida
- Year Built2026
- Taxes$ 7755
- Price$ 384,320
- Bedrooms4
- Full Bathrooms2
- Half Bathrooms0
- Sqr Footage1914
- Lot Size0.15 Acres
Data Source:
Stellar MLS
Property Description
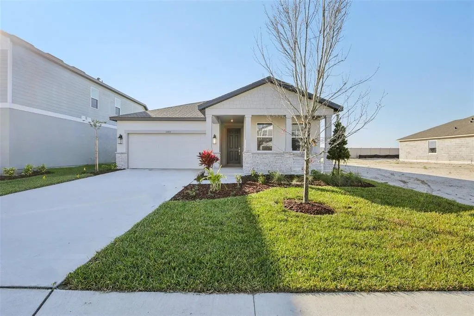
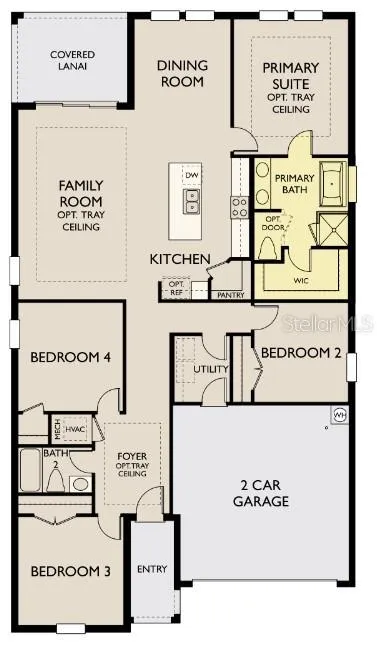
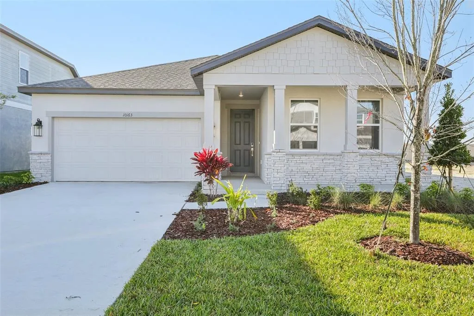
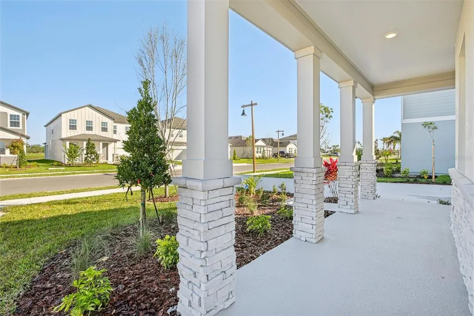
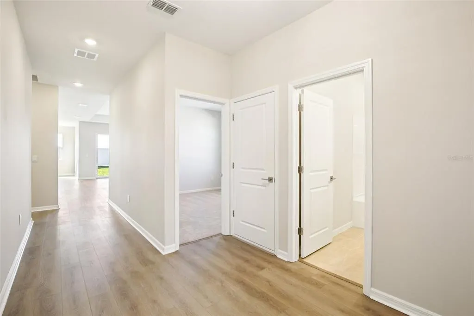
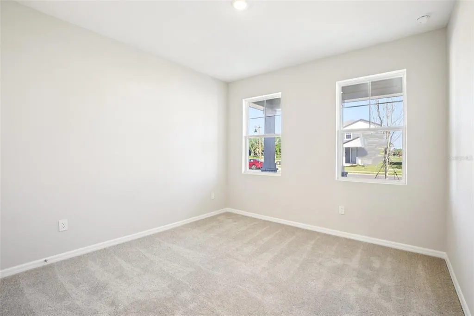
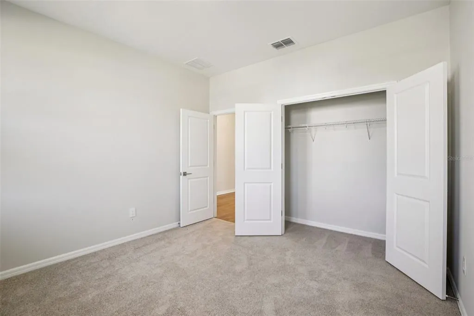
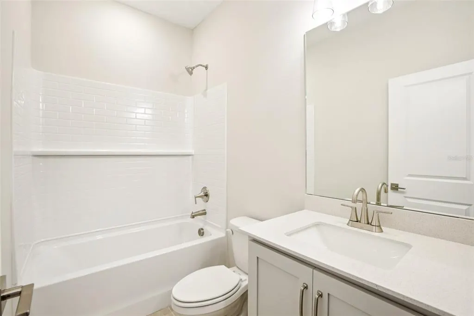
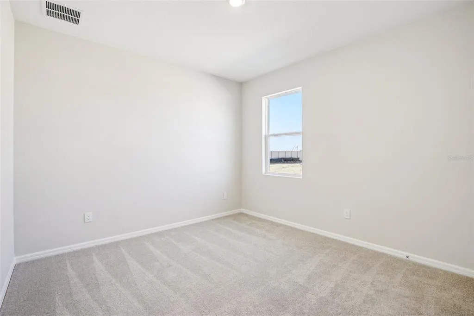
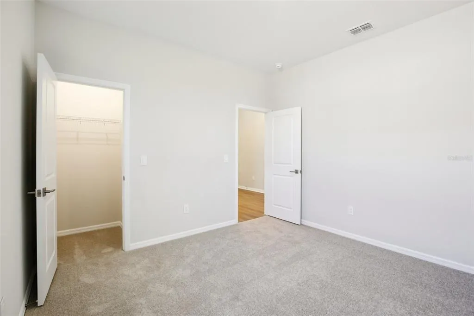
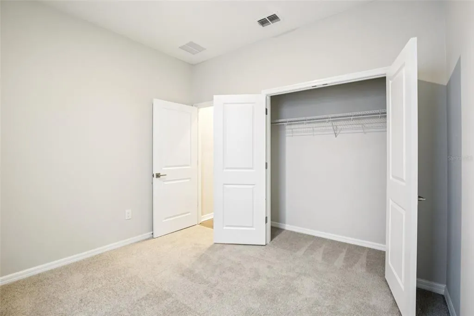
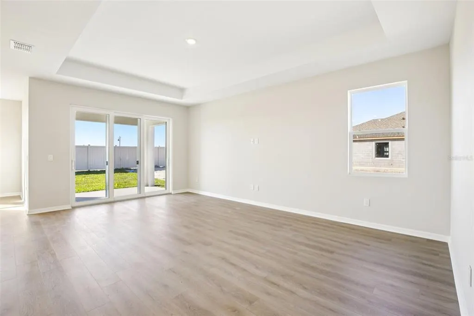
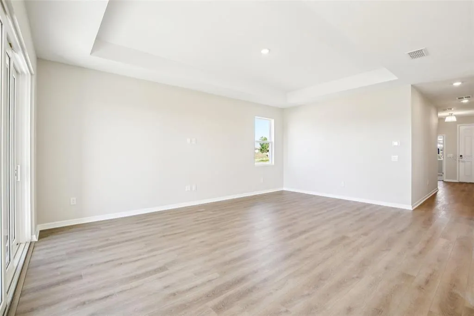
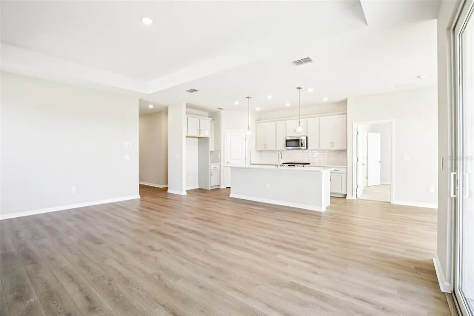
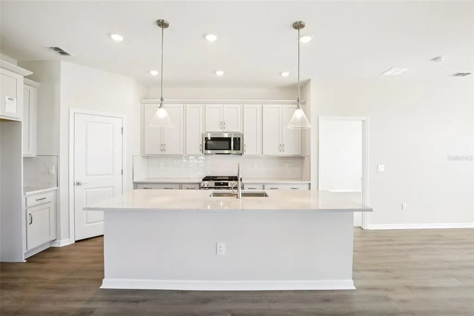
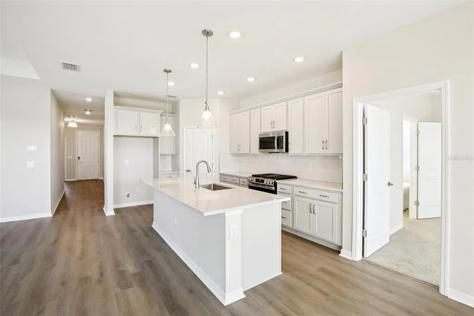
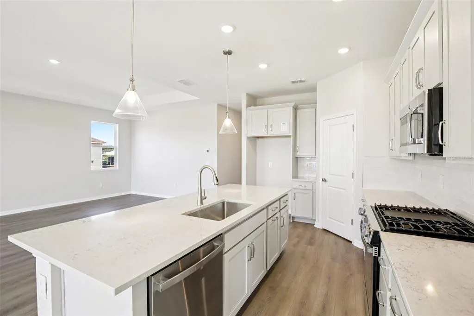
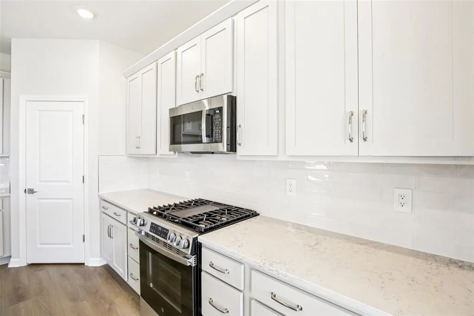
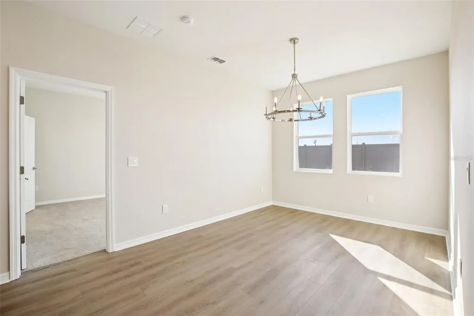
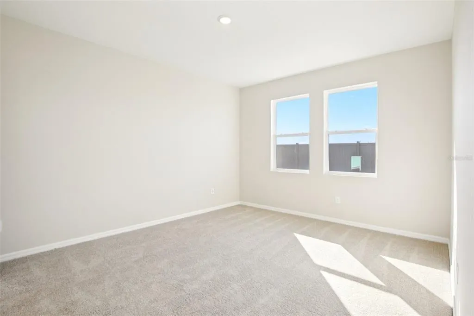
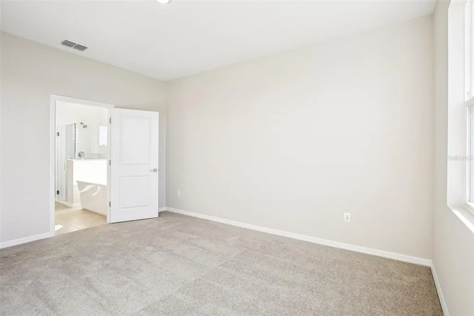
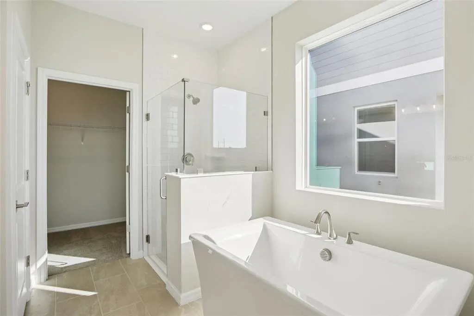
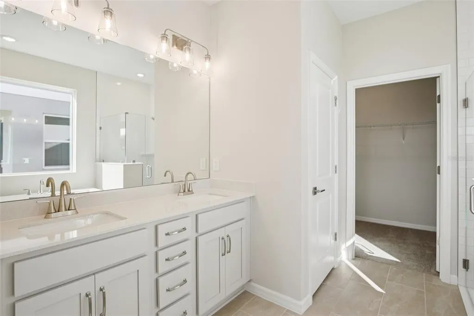
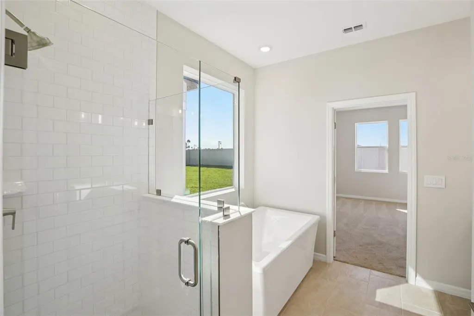
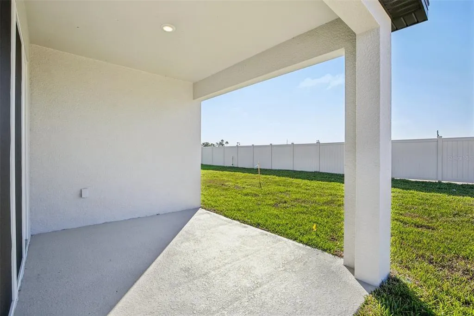
Under Construction. Discover the Monroe home plan—a modern, thoughtfully designed four-bedroom, two bathroom layout that blends comfort and functionality. The open living and dining areas flow effortlessly, while the spacious primary suite features a tray ceiling, walk-in closet, and on-suite bath. A perfect work-from-home setup, and a large, covered lanai with sliding glass doors creates a peaceful outdoor retreat. Home will be ready to close in Feb/March. Featuring our AW Milan Collection, this home is a cozy, light-filled sanctuary with warm floors, polished quartz countertops, and chrome/brush nickel finishes—perfect for lively evenings or quiet, restful weekends.
| Elementary School | Middle School | High School |
|---|---|---|
| Barbara A. Harvey Elementary Elementary School | Buffalo Creek Middle Middle School | Parrish Community High High School |
| Price History | |
|---|---|
| 2/11/2026 | Listed $457,648 |
| 3/12/2026 | 6$429,990 |
| 3/25/2026 | 7$399,990 |
| 4/2/2026 | 5$379,990 |
| 4/24/2026 | 1$383,850 |
| 5/11/2026 | 4$399,990 |
| 5/22/2026 | 4$384,990 |
| 7/9/2026 | 1$379,990 |
| 7/23/2026 | 1$382,818 |
| 7/30/2026 | 1$379,990 |
| 8/7/2026 | 3$369,634 |
| 8/10/2026 | 4$384,320 |
General Features
| Sewer | Public Sewer |
|---|---|
| Heating | Electric |
| Cooling | Central Air |
| Utilities | Cable Available,Electricity Connected,Fire Hydrant,Natural Gas Connected,Phone Available,Public,Sewer Connected,Sprinkler Meter,Street Lights,Underground Utilities,Water Connected |
| Roof | Shingle |
| Appliances | Dishwasher,Disposal,Microwave,Range,Tankless Water Heater |
| Zoning | RESIDENTIA |
| HOA Fee | 276 |
| Garage Spaces | 2 |
| Association Fee Includes | Community Pool,Internet,Maintenance Grounds |
| Patio/Porch Features | Covered |
| Architectural Style | Florida |
| Security Features | Gated Community,Smoke Detector(s) |
| Construction Materials | Block,Cement Siding |
| Pets Allowed | Cats OK,Dogs OK,Yes |
| Year Built | 2026 |
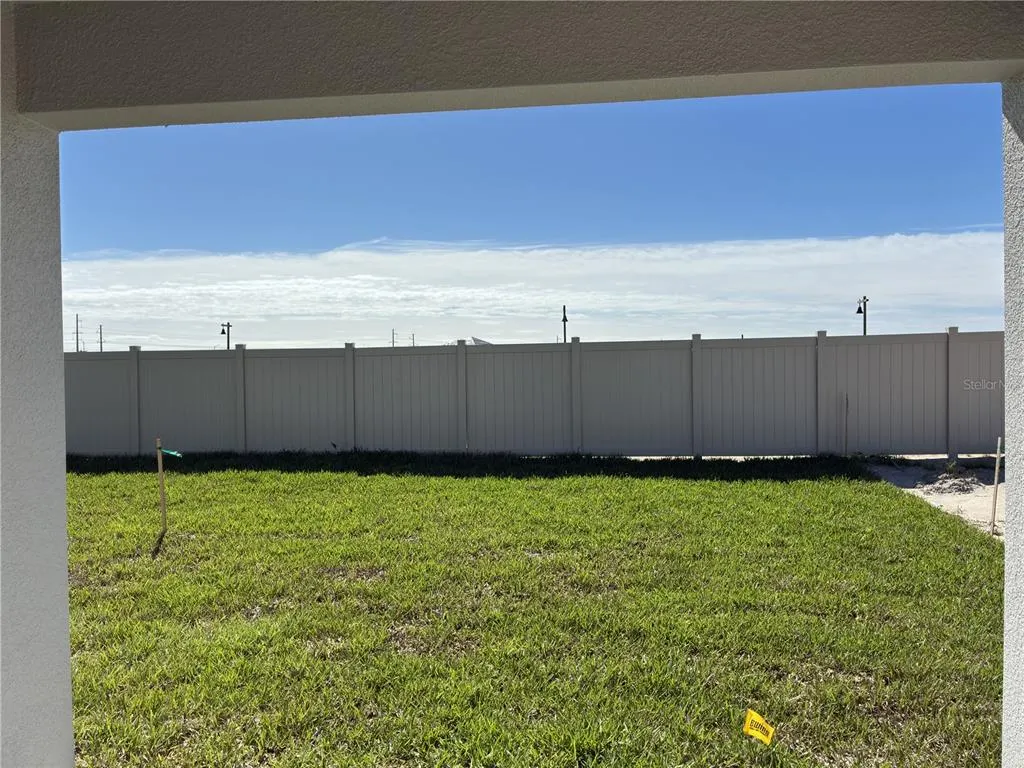
| View | Trees/Woods,Water |
| Levels | One |
| Property Subtype | Single Family Residence |
| Tax Year | 2026 |
| Ownership | Fee Simple |
| Community Features | Clubhouse,Deed Restrictions,Fitness Center,Gated Community - No Guard,Irrigation-Reclaimed Water,Park,Playground,Pool,Restaurant,Sidewalks,Tennis Court(s) |
| HOA Fee 2 | 222.39 |
| Assoc Fee Paid Per | Annually |
| County | Manatee |
| New Construction | true |
| Property Type | Residential |
| Association Amenities | Clubhouse,Fitness Center,Gated,Maintenance,Park,Pickleball Court(s),Playground,Pool,Tennis Court(s),Trail(s) |
| Attached Garage | true |
| Subdivision Name | OAKFIELD TRAILS WEST |
| Facing Direction | North |
| Garage Y/N | true |
| Total Rooms | 7 |
| Full Baths | 2 |
| Status | Pending |
| Directions | From St Pete: I-275 South, follow I-275 South towards Sunshine Skyway Bridge, follow I-275 South/US-19 South, take right exit onto I-75 North towards Tampa, take exit 229 Moccasin Wallow Rd. towards Parrish, left on Sawgrass Rd, left at the 2nd round about. From Tampa: I-75 South towards Bradenton, Take exit 229 toward towards Moccasin Wallow Rd., Go left under overpass on Moccasin Wallow, left on Sawgrass Rd., left at the 2 round about. |
| High School | Parrish Community High |
| City | PARRISH |
| Association Name | TRIAD ASSOCIATION MANAGEMENT |
| Senior Community Y/N | false |
| MLS Area | 34219 - Parrish |
| Lot Size Units | Square Feet |
| Lot Size Square Feet | 6500 |
| Carport Y/N | false |
| Listing Terms | Cash,Conventional,FHA,VA Loan |
| HOA Fee 2 Frequency | Quarterly |
| Elementary School | Barbara A. Harvey Elementary |
| Property Attached Y/N | false |
| Land Lease Y/N | false |
| Tax Annual Amount | 7755 |
| Middle/Junior High School | Buffalo Creek Middle |
| Property Condition | Under Construction |
| Additional Parcels Y/N | false |
| Lease Considered Y/N | true |
| Virtual Tour | https://www.zillow.com/view-imx/571a4c20-02a8-471a-91e6-d1fe0fe5ddc7?wl=true&setAttribution=mls&initialViewType=pano |
| AssociationName2 | FIRSTSERVICE RESIDENTIAL |
| Building Area Units | Square Feet |
| Living Area Units | Square Feet |
| Builder Name | Ashton Woods Homes |
| Standard Status | Pending |
| Occupancy Type | Vacant |
| TaxOtherAnnualAssessmentAmount | 2491 |
| Tax Lot | 437 |
| Virtual Tour | https://www.ashtonwoods.com/tampa/oakfield-trails-traditional/monroe/10163-hidden-hammock-loop |
| Legal Description | LOT 437 OAKFIELD TRAILS PH IIIA, IIIB & IIIC PI#6085.7030/9 |
| Minimum Lease | 7 Months |
| Water Access Y/N | false |
| Monthly HOA Amount | 23 |
| Additional Rooms | Family Room |
| Water View Y/N | false |
| Flood Zone Code | A |
| In Law Suite YN | false |
Interior Features
| Interior Amenities | High Ceilings,PrimaryBedroom Upstairs,Smart Home,Stone Counters,Walk-In Closet(s) |
|---|---|
| Flooring | Carpet,Luxury Vinyl,Tile |
| Furnished Y/N | Unfurnished |
| Total Stories | 1 |
| Air Conditioning Y/N | true |
| Heating Y/N | true |
| Window Features | Insulated Windows,Low-Emissivity Windows |
| Fireplace Y/N | false |
| Laundry Features | Electric Dryer Hookup,Gas Dryer Hookup,Inside,Laundry Room |
| Total Bedrooms | 4 |
| LivingAreaSource | Builder |
| Total Baths | 2 |
Exterior Features
| Exterior Amenities | Hurricane Shutters,Irrigation System,Lighting,Sidewalk,Sliding Doors,Sprinkler Metered |
|---|---|
| Parking Features | Driveway,Garage Door Opener |
| Lot Features | Sidewalk |
| Water Source | Public |
| Lot Size Area | 6500 |
| Foundation Details | Slab |
| Building Area Total | 1914 |
| Lot Dimensions | 50 x 130 |
| Lot Size Acres | 0.15 |
| Road Surface Type | Paved,Asphalt |
| Private Pool | false |
| Waterfront Y/N | false |
| Covered Spaces | 2 |
| Road Frontage Type | Street Paved,Private Road |
| Number of Lots | 1 |
| Builder Model | Monroe |
| Road Responsibility | Private Maintained Road |
Amenities
- Foreclosure
- Views
- Short Sale
- New Construction
- Adult 55+
- Lease To Own
- No HOA Fees
- Furnished
- Primary On Main
- Air Conditioning
- Seller Finance
- Green
- Fixer Upper
- Horse
- Golf
- Fireplace
- Deck
- Garage
- Basement
- Pool
Property vs Single Family Average in 34219
Price
Taxes
Year Built
In The Neighborhood
Viewed
PARRISH
$ 740,240
9927 Hidden Hammock Loop
Parrish, FL 34219
- Type
- Single Family
- Size
- 3,545 SqFt
- Rooms
- 5 Beds + 4.5 Baths
New Construction
PARRISH
$ 706,691
9943 Hidden Hammock Loop
Parrish, FL 34219
- Type
- Single Family
- Size
- 3,545 SqFt
- Rooms
- 5 Beds + 4.5 Baths
New Construction
PARRISH
$ 671,098
10013 Hidden Hammock Loop
Parrish, FL 34219
- Type
- Single Family
- Size
- 3,545 SqFt
- Rooms
- 5 Beds + 4.5 Baths
New Construction
PARRISH
$ 732,127
9853 Hidden Hammock Loop
Parrish, FL 34219
- Type
- Single Family
- Size
- 3,545 SqFt
- Rooms
- 5 Beds + 4.5 Baths
Reduced
PARRISH
$ 624,990
10046 Hidden Hammock Loop
Parrish, FL 34219
- Type
- Single Family
- Size
- 3,775 SqFt
- Rooms
- 4 Beds + 3.5 Baths
 Copyright © MFRMLS.com All information deemed reliable but not guaranteed. All properties are subject to prior sale, change or withdrawal. Neither listing broker(s) or information provider(s) shall be responsible for any typographical errors, misinformation, misprints and shall be held totally harmless. Listing(s) information is provided for consumers personal, non-commercial use and may not be used for any purpose other than to identify prospective properties consumers may be interested in purchasing. Information on this site was last updated Last updated on September 21, 2026 1:20 PM UTC The listing information on this page last changed on Last updated on September 21, 2026 1:20 PM UTCd. The data relating to real estate for sale on this website comes in part from the Internet Data Exchange program of MFR MLS.
All information deemed reliable but not guaranteed. All properties are subject to prior sale, change or withdrawal. Neither listing broker(s) or information provider(s) shall be responsible for any typographical errors, misinformation, misprints and shall be held totally harmless. Listing(s) information is provided for consumers personal, non-commercial use and may not be used for any purpose other than to identify prospective properties consumers may be interested in purchasing.
Updated on September 21, 2026 1:20 PM UTC
Copyright © MFRMLS.com All information deemed reliable but not guaranteed. All properties are subject to prior sale, change or withdrawal. Neither listing broker(s) or information provider(s) shall be responsible for any typographical errors, misinformation, misprints and shall be held totally harmless. Listing(s) information is provided for consumers personal, non-commercial use and may not be used for any purpose other than to identify prospective properties consumers may be interested in purchasing. Information on this site was last updated Last updated on September 21, 2026 1:20 PM UTC The listing information on this page last changed on Last updated on September 21, 2026 1:20 PM UTCd. The data relating to real estate for sale on this website comes in part from the Internet Data Exchange program of MFR MLS.
All information deemed reliable but not guaranteed. All properties are subject to prior sale, change or withdrawal. Neither listing broker(s) or information provider(s) shall be responsible for any typographical errors, misinformation, misprints and shall be held totally harmless. Listing(s) information is provided for consumers personal, non-commercial use and may not be used for any purpose other than to identify prospective properties consumers may be interested in purchasing.
Updated on September 21, 2026 1:20 PM UTC
 All information deemed reliable but not guaranteed. All properties are subject to prior sale, change or withdrawal. Neither listing broker(s) or information provider(s) shall be responsible for any typographical errors, misinformation, misprints and shall be held totally harmless. Listing(s) information is provided for consumer's personal, non-commercial use and may not be used for any purpose other than to identify prospective properties consumers may be interested in purchasing. The data relating
