
Price Reduction - Waterfront - Golf Course - Primary on Main
Address
1025 Seagrape Drive, RUSKIN, FL
Price
$ 499,999
Property Attributes
- MLS#TB8446095
- TypeSingle Family
- Listing Status Pending
- CountyHillsborough
- CityRUSKIN
- AreaRuskin/Apollo Beach
- NeighborhoodANTIGUA COVE PH 2
- Zip33570
- StyleRanch
- Year Built2019
- Taxes$ 12007
- Price$ 499,999
- Bedrooms3
- Full Bathrooms2
- Half Bathrooms1
- Sqr Footage2591
- Lot Size0.13 Acres
Data Source:
Stellar MLS
Property Description
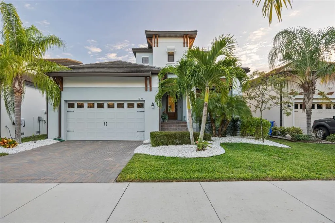
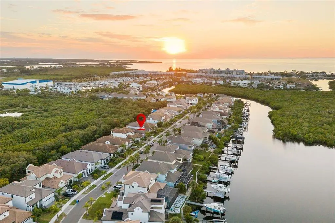
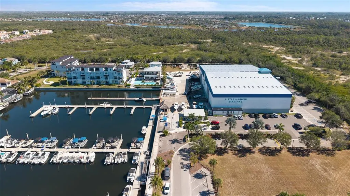
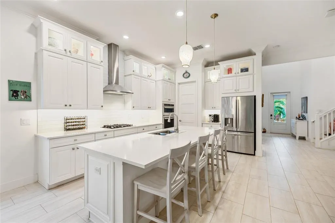
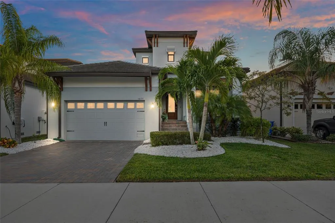
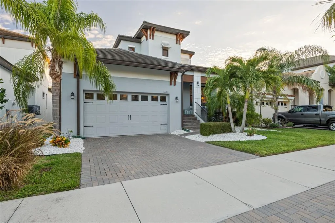
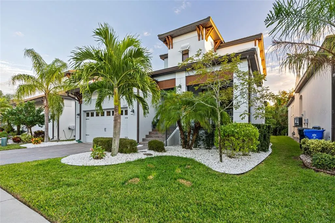
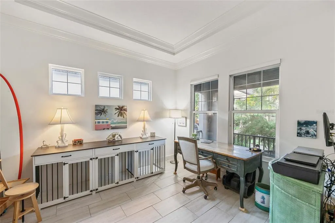
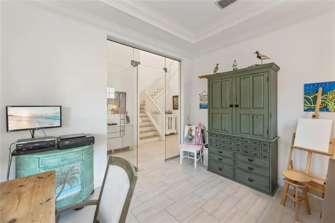
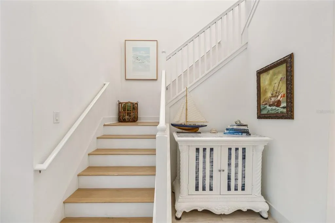
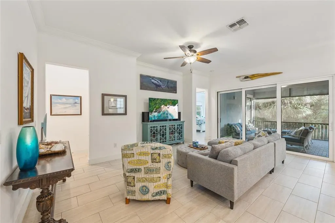
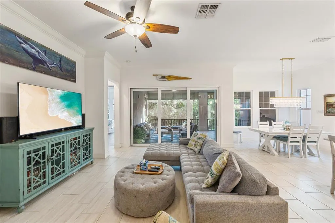
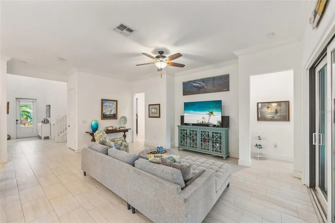
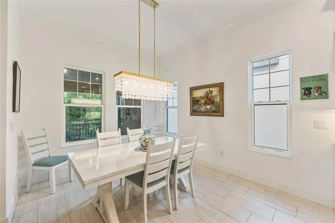
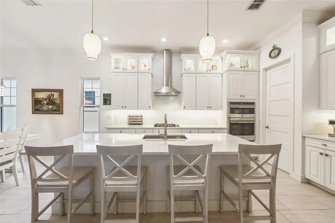
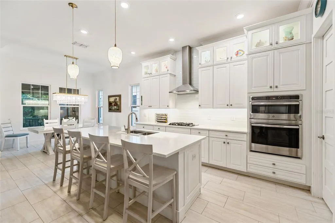
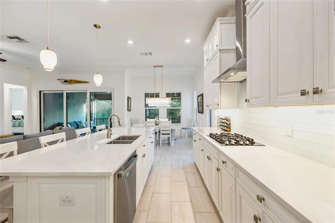
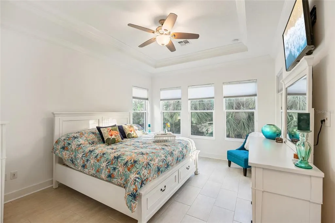
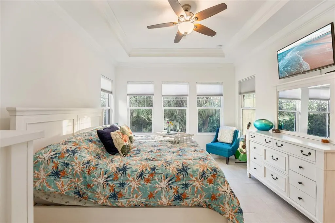
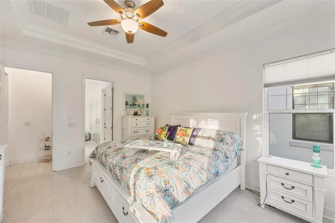
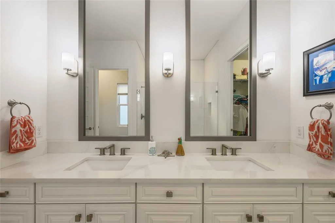
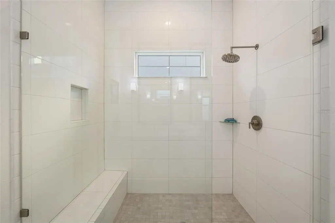
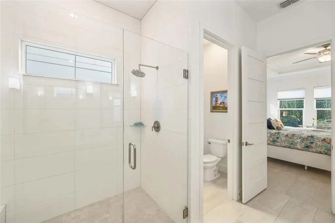
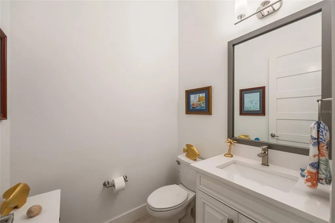
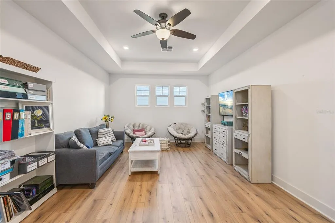
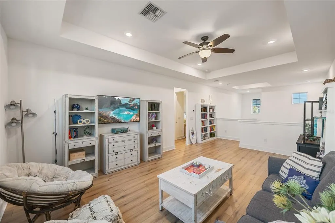
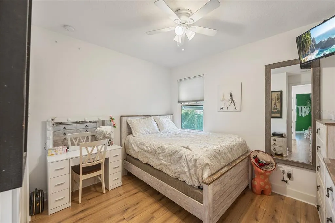
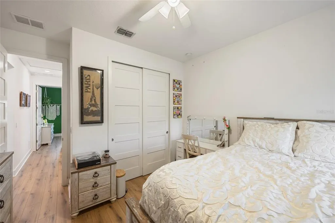
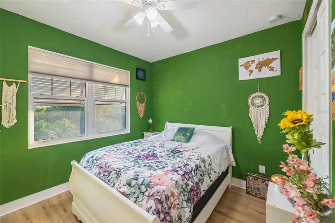
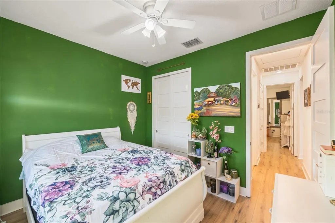
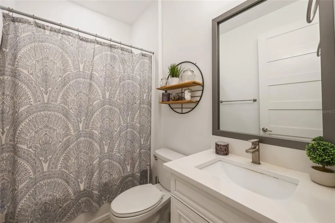
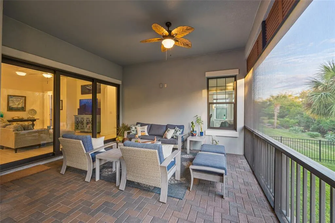
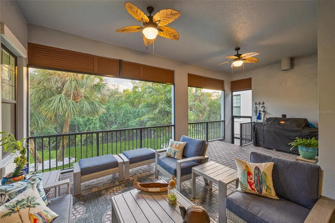
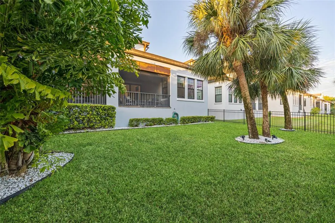
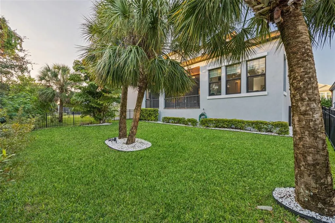
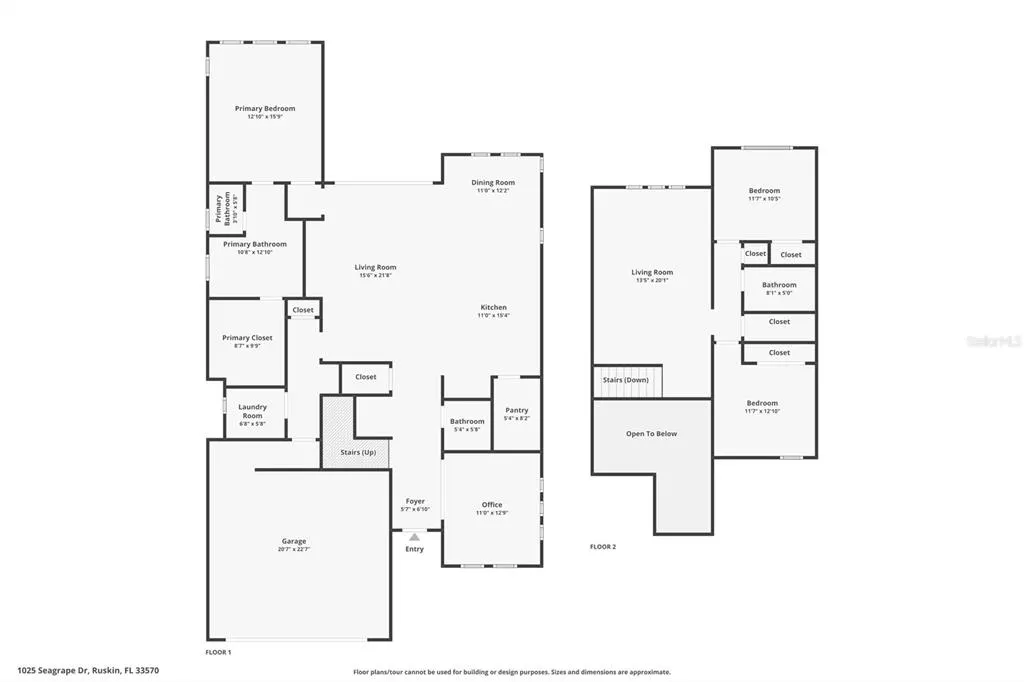
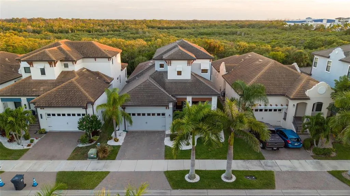
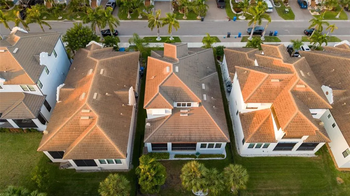
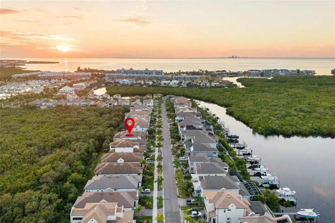
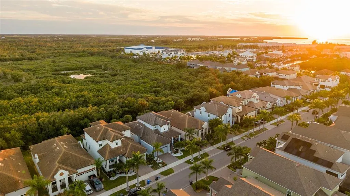
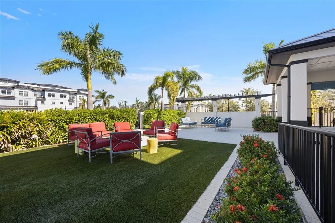
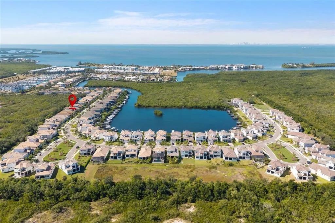
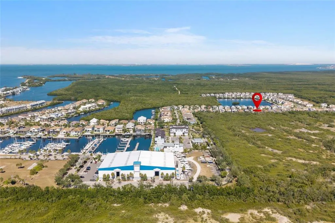
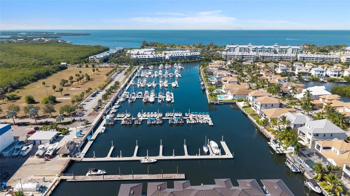
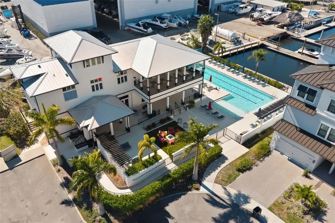
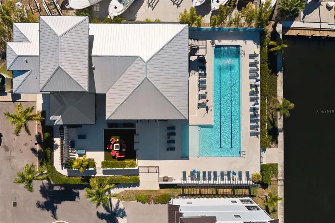
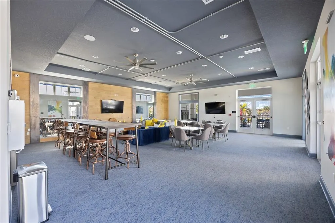
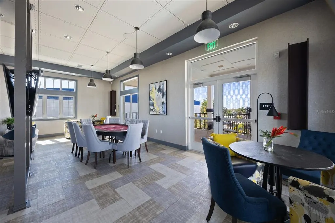
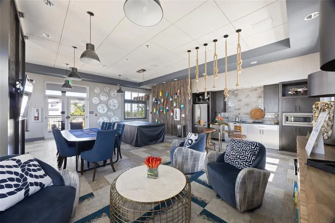
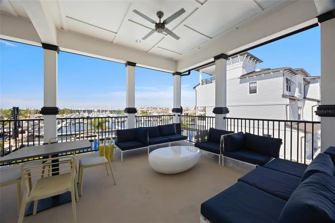
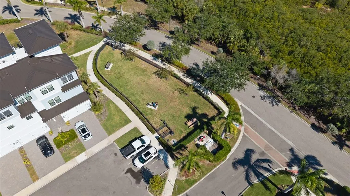
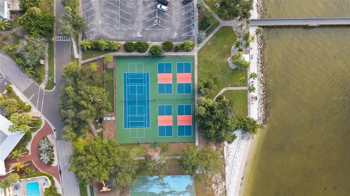
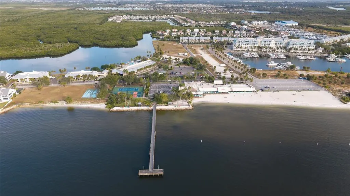
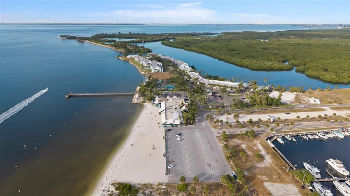
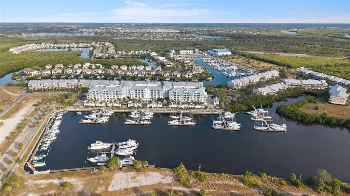
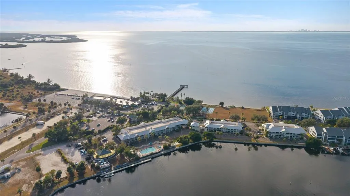
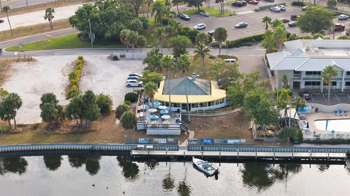
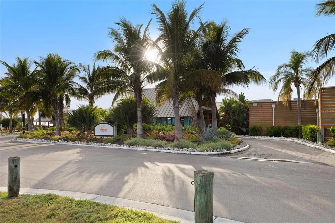
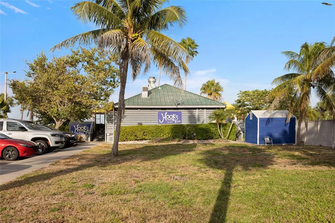
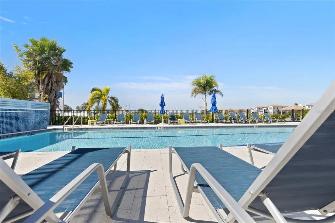
Under contract-accepting backup offers. 1025 Seagrape Drive, Ruskin, FL 33570 | 3 Bedrooms | 2.5 Bathrooms | 2,600 Sq Ft | Anna Maria Floor Plan | Lennar Built in 2019 and positioned in the gated SouthShore Yacht Club community at Little Harbor, this Lennar Anna Maria floor plan delivers 2,600 square feet of well-appointed living with three bedrooms, two and a half bathrooms, and finishes that go well beyond builder standard. Hurricane-impact rated windows, doors, and garage door are already in place - a detail that matters in Florida and one fewer thing to think about after closing. The entry sets the tone with a soaring 22-foot foyer ceiling and eight-inch crown molding. A glass-enclosed office sits just off the entry, purpose-built for focused work with custom finishes and separation from the main living areas. The open great room moves naturally through triple sliding glass doors onto a large screened patio that backs to a conservation area -- green, private, peaceful and quiet, all themes you will enjoy continually around here. There is room to add a pool. The first-floor primary suite has a spa-style ensuite bath and a giant walk-in closet sized to actually use. Upstairs, two guest bedrooms and a flexible loft handle whatever you need them to -- office overflow, media room, or a proper guest floor. The kitchen is the kind agents describe carefully because it deserves it. Forty-two-inch Sierra Vista painted linen cabinetry with custom trim, Calcutta Gold polished quartz countertops, GE Profile stainless appliances, satin nickel hardware, and Esplanade Hall ceramic tile laid in a 70/30 offset. It was designed to look good and function well, and it does both. Outside these walls is where Little Harbor becomes the reason people never want to leave. This is a small, gated, golf-cart-friendly community with a social committee and a full activity calendar -- the kind of neighborhood where people actually know each other. Two waterfront restaurants, a tiki bar with live music, and Tampa Bay's largest private beach are minutes from your front door by foot or golf cart. The marina hosts visitors from around the world, with world-class fishing charters heading out daily to the Gulf with no bridges or locks standing between the dock and open water. Dolphins and manatees work the canals. At the right time of evening, the sunset drops over St. Petersburg across the bay -- close enough to watch from the beach or the end of the pier, far enough away to feel like the world slowed down. This is not a lifestyle that requires a lot of explaining to the right buyer. It either calls to you or it doesn't. What the Seller Loves: "The thing nobody tells you about Little Harbor is how small it actually feels once you live here. You wave to the same people walking daily. The restaurants know your order. The sunsets never stop being worth stopping for. We moved here thinking we were buying a house. We ended up buying a completely different way of living."
| Price History | |
|---|---|
| 12/19/2025 | Listed $589,000 |
| 3/2/2026 | 2$579,000 |
| 3/28/2026 | 5$552,052 |
| 4/22/2026 | Listed $549,999 |
| 6/26/2026 | Listed $548,999 |
| 8/31/2026 | 9$499,999 |
General Features
| Sewer | Public Sewer |
|---|---|
| Heating | Central,Natural Gas,Heat Pump |
| Cooling | Central Air |
| Utilities | BB/HS Internet Available,Cable Available,Electricity Connected,Fiber Optics,Private,Propane,Public,Sewer Connected,Street Lights,Underground Utilities,Water Connected |
| Roof | Tile |
| Appliances | Convection Oven,Cooktop,Dishwasher,Disposal,Dryer,Gas Water Heater,Ice Maker,Microwave,Range,Refrigerator,Washer,Water Softener |
| Zoning | PD |
| HOA Fee | 175 |
| Garage Spaces | 2 |
| Association Fee Includes | Cable TV,Community Pool,Insurance,Pool Maintenance,Private Road,Recreational Facilities,Security |
| Patio/Porch Features | Covered,Enclosed,Porch,Rear Porch,Screened |
| Architectural Style | Ranch |
| Security Features | Gated Community,Security Gate,Smoke Detector(s) |
| Construction Materials | Block,Stucco |
| Pets Allowed | Cats OK,Dogs OK,Number Limit,Yes |
| Year Built | 2019 |
| View | Park/Greenbelt,Trees/Woods |
| Levels | Two |
| Property Subtype | Single Family Residence |
| Tax Year | 2024 |
| Ownership | Fee Simple |
| Waterfront Features | Bay/Harbor Front,Canal Front,Gulf/Ocean Front,Waterfront |
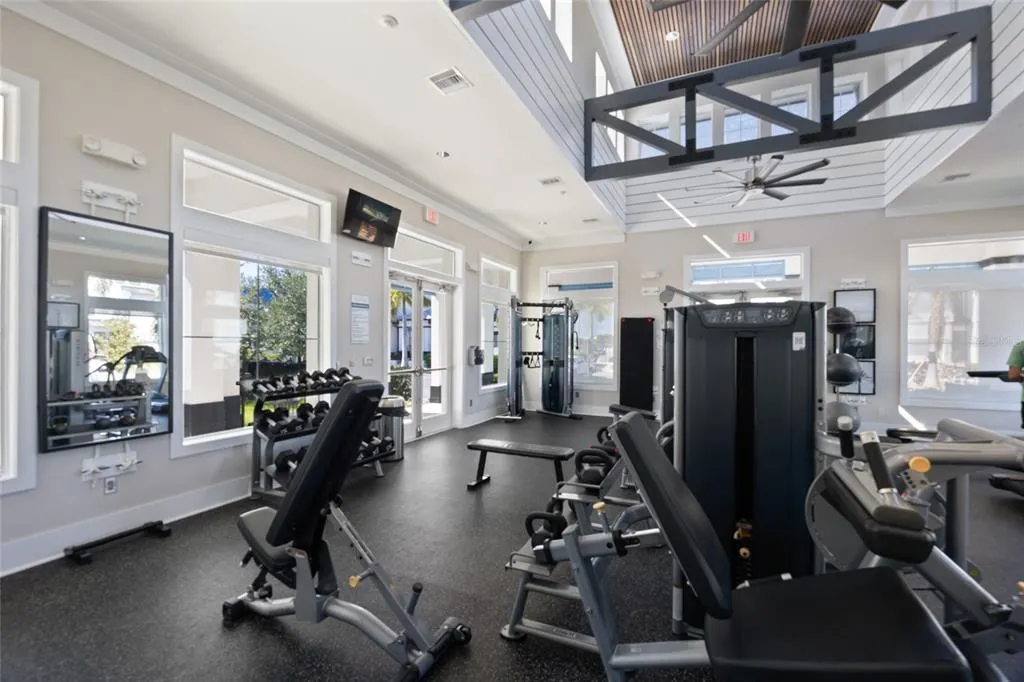
| Community Features | Bay/Harbor Front,Boat Slip,Canal Front,Community Boat Ramp,Dock,Fishing,Gulf/Ocean Front,Marina,Water Access,Waterfront,Association Recreation - Owned,Clubhouse,Dog Park,Fitness Center,Gated Community - No Guard,Golf Carts OK,Handicap Modified,Irrigation-Reclaimed Water,Park,Playground,Pool,Restaurant,Sidewalks,Tennis Court(s) |
| HOA Fee 2 | 140 |
| Assoc Fee Paid Per | Monthly |
| County | Hillsborough |
| New Construction | false |
| Property Type | Residential |
| Association Amenities | Basketball Court,Cable TV,Clubhouse,Fitness Center,Gated,Handicap Modified,Lobby Key Required,Park,Pickleball Court(s),Playground,Pool,Recreation Facilities,Security,Spa/Hot Tub,Tennis Court(s),Wheelchair Access |
| Attached Garage | true |
| Subdivision Name | ANTIGUA COVE PH 2 |
| Facing Direction | North |
| Garage Y/N | true |
| Total Rooms | 12 |
| Full Baths | 2 |
| Status | Pending |
| Directions | I-75, exit west towards Ruskin. SR 674 to US 41, go north to Shell Point Dr, then left. 2.4 miles right on 32nd St NW. Straight at stop sign, bare right onto Seagrape. Take the first exit at the round-about, and the home will be on the right. |
| City | RUSKIN |
| Association Name | Homes at Antigua Cove Homeowners Assn |
| Senior Community Y/N | false |
| MLS Area | 33570 - Ruskin/Apollo Beach |
| Lot Size Units | Square Feet |
| Lot Size Square Feet | 5464 |
| Carport Y/N | false |
| Listing Terms | Cash,Conventional,FHA,Other,VA Loan |
| HOA Fee 2 Frequency | Monthly |
| Land Lease Y/N | false |
| Tax Annual Amount | 12007 |
| Additional Parcels Y/N | false |
| Lease Considered Y/N | true |
| Virtual Tour | https://view.spiro.media/order/886a39d2-38e1-4dad-5e9f-08de1d27114a?branding=false |
| AssociationName2 | Little Harbor POA |
| Building Area Units | Square Feet |
| Living Area Units | Square Feet |
| Builder Name | LENNAR |
| Standard Status | Active Under Contract |
| Occupancy Type | Owner |
| TaxOtherAnnualAssessmentAmount | 4377 |
| Tax Lot | 27 |
| Legal Description | ANTIGUA COVE PHASE 2 LOT 27 BLOCK 2 |
| Minimum Lease | 1 Month |
| Water Access Y/N | false |
| Monthly HOA Amount | 175 |
| Additional Rooms | Attic,Bonus Room,Den/Library/Office,Inside Utility |
| Water View Y/N | false |
| Flood Zone Code | AE |
| In Law Suite YN | false |
Interior Features
| Interior Amenities | Ceiling Fan(s),Crown Molding,Eating Space In Kitchen,High Ceilings,In Wall Pest System,Open Floorplan,Primary Bedroom Main Floor,Solid Surface Counters,Solid Wood Cabinets,Split Bedroom,Stone Counters,Thermostat,Tray Ceiling(s),Walk-In Closet(s),Window Treatments |
|---|---|
| Flooring | Engineered Hardwood,Luxury Vinyl,Tile |
| Air Conditioning Y/N | true |
| Heating Y/N | true |
| Window Features | Double Pane Windows,ENERGY STAR Qualified Windows,Storm Window(s),Thermal Windows,Window Treatments |
| Fireplace Y/N | false |
| Half Baths | 1 |
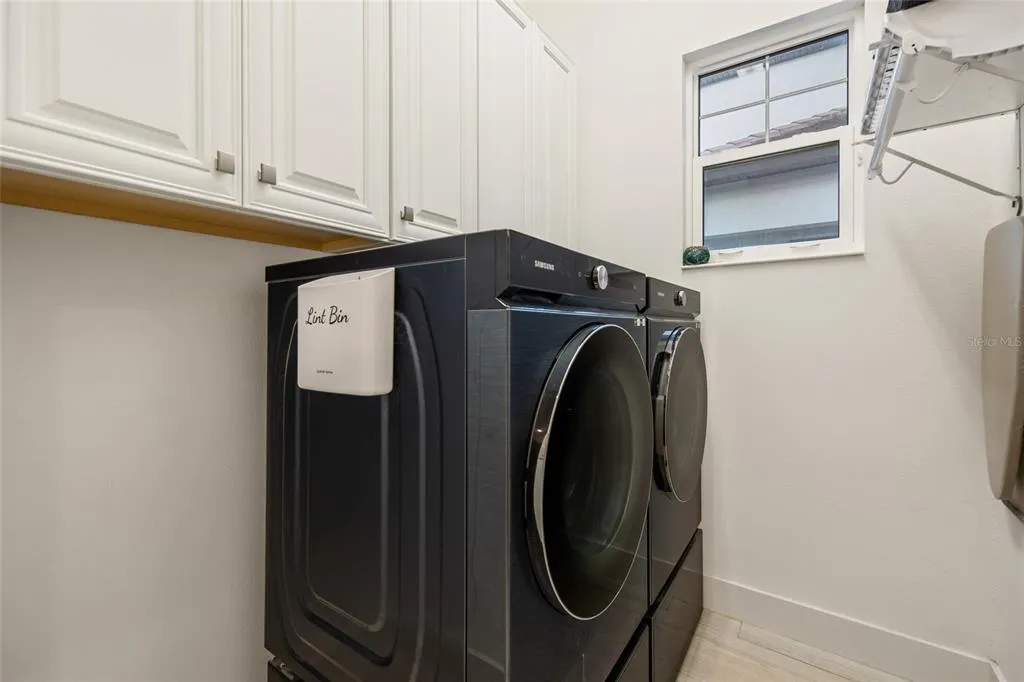
| Laundry Features | Gas Dryer Hookup,Inside,Laundry Room |
| Total Bedrooms | 3 |
| LivingAreaSource | Public Records |
| Total Baths | 3 |
Exterior Features
| Exterior Amenities | Irrigation System,Lighting,Rain Gutters,Sidewalk,Sliding Doors |
|---|---|
| Vegetation | Mature Landscaping,Trees/Landscaped |
| Fencing | Fenced,Other |
| Parking Features | Driveway,Garage Door Opener,Oversized |
| Lot Features | Greenbelt,Landscaped,Near Marina,Private,Sidewalk |
| Water Source | Public |
| Lot Size Area | 5464 |
| Foundation Details | Slab |
| Building Area Total | 3611 |
| Lot Size Acres | 0.13 |
| Road Surface Type | Asphalt,Paved |
| Private Pool | false |
| Waterfront Y/N | false |
| Covered Spaces | 2 |
| Road Frontage Type | Private Road |
| Builder Model | ANNA MARIA |
| Road Responsibility | Private Maintained Road |
Amenities
- Foreclosure
- Views
- Short Sale
- New Construction
- Adult 55+
- Lease To Own
- No HOA Fees
- Furnished
- Primary On Main
- Air Conditioning
- Seller Finance
- Green
- Fixer Upper
- Horse
- Golf
- Fireplace
- Deck
- Garage
- Basement
- Pool
Property vs Single Family Average in 33570
Price
Taxes
Year Built
 Copyright © MFRMLS.com All information deemed reliable but not guaranteed. All properties are subject to prior sale, change or withdrawal. Neither listing broker(s) or information provider(s) shall be responsible for any typographical errors, misinformation, misprints and shall be held totally harmless. Listing(s) information is provided for consumers personal, non-commercial use and may not be used for any purpose other than to identify prospective properties consumers may be interested in purchasing. Information on this site was last updated Last updated on September 17, 2026 4:00 PM UTC The listing information on this page last changed on Last updated on September 17, 2026 4:00 PM UTCd. The data relating to real estate for sale on this website comes in part from the Internet Data Exchange program of MFR MLS.
All information deemed reliable but not guaranteed. All properties are subject to prior sale, change or withdrawal. Neither listing broker(s) or information provider(s) shall be responsible for any typographical errors, misinformation, misprints and shall be held totally harmless. Listing(s) information is provided for consumers personal, non-commercial use and may not be used for any purpose other than to identify prospective properties consumers may be interested in purchasing.
Updated on September 17, 2026 4:00 PM UTC
Copyright © MFRMLS.com All information deemed reliable but not guaranteed. All properties are subject to prior sale, change or withdrawal. Neither listing broker(s) or information provider(s) shall be responsible for any typographical errors, misinformation, misprints and shall be held totally harmless. Listing(s) information is provided for consumers personal, non-commercial use and may not be used for any purpose other than to identify prospective properties consumers may be interested in purchasing. Information on this site was last updated Last updated on September 17, 2026 4:00 PM UTC The listing information on this page last changed on Last updated on September 17, 2026 4:00 PM UTCd. The data relating to real estate for sale on this website comes in part from the Internet Data Exchange program of MFR MLS.
All information deemed reliable but not guaranteed. All properties are subject to prior sale, change or withdrawal. Neither listing broker(s) or information provider(s) shall be responsible for any typographical errors, misinformation, misprints and shall be held totally harmless. Listing(s) information is provided for consumers personal, non-commercial use and may not be used for any purpose other than to identify prospective properties consumers may be interested in purchasing.
Updated on September 17, 2026 4:00 PM UTC
 All information deemed reliable but not guaranteed. All properties are subject to prior sale, change or withdrawal. Neither listing broker(s) or information provider(s) shall be responsible for any typographical errors, misinformation, misprints and shall be held totally harmless. Listing(s) information is provided for consumer's personal, non-commercial use and may not be used for any purpose other than to identify prospective properties consumers may be interested in purchasing. The data relating
