
Waterfront - Golf Course































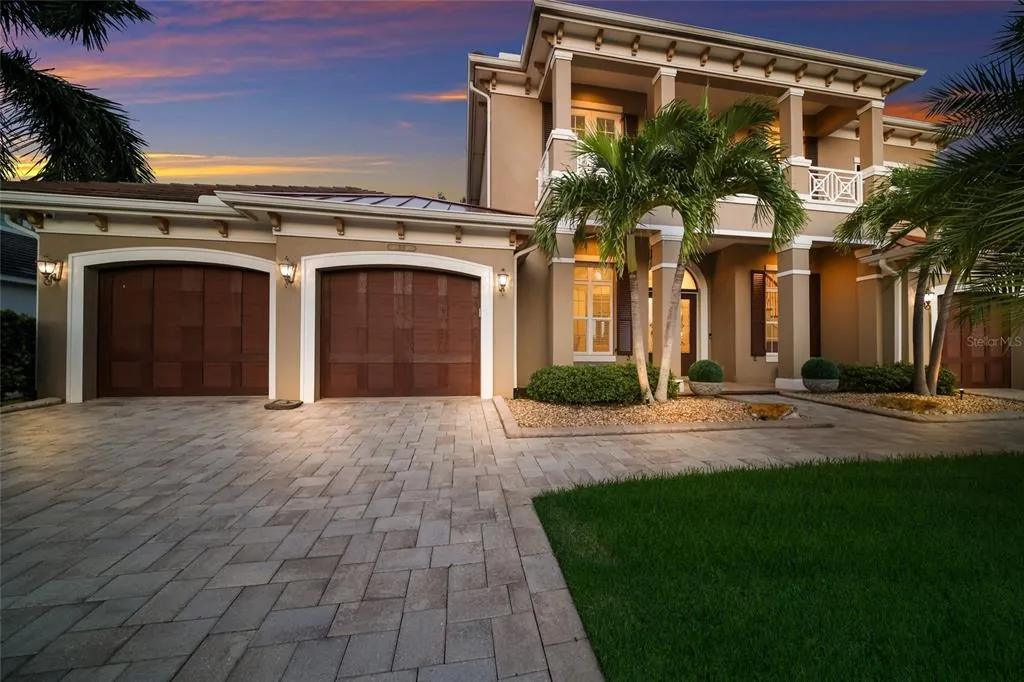
Address
613 Regatta Way, BRADENTON, FL
Price
$ 2,600,000
Property Attributes
- MLS#A4704413
- TypeSingle Family
- Listing Status Active
- CountyManatee
- CityBRADENTON
- AreaBradenton/Braden River
- NeighborhoodTHE RESERVE AT HARBOUR WALK
- Zip34208
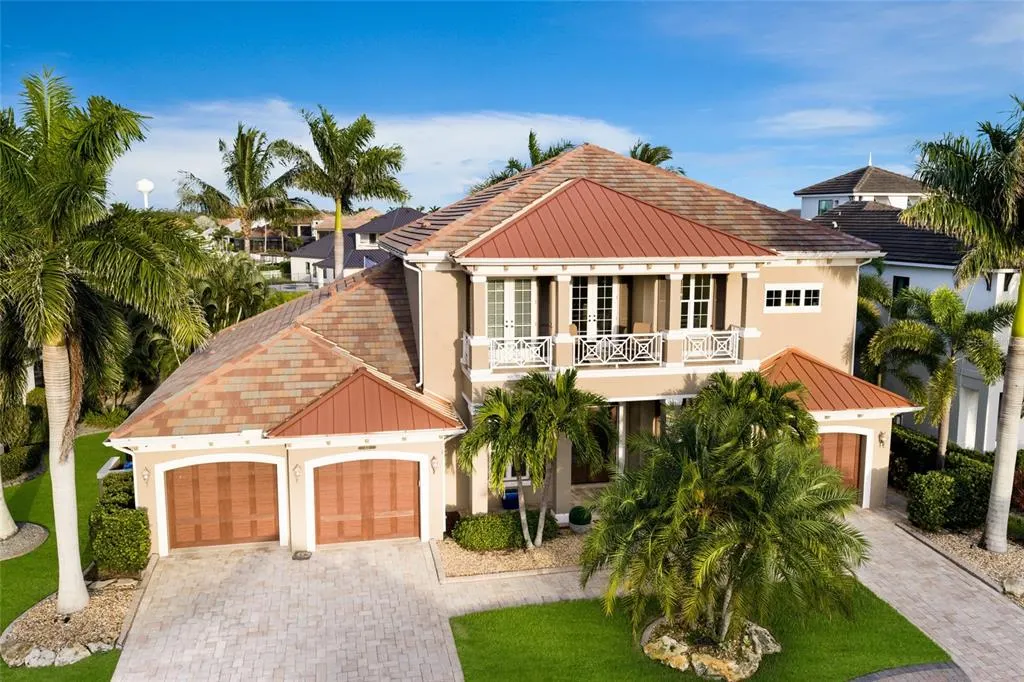
- StyleCustom Florida Key West
- Year Built2017
- Taxes$ 23217
- Price$ 2,600,000
- Bedrooms4
- Full Bathrooms4
- Half Bathrooms1
- Sqr Footage3959
- Lot Size0.24 Acres
Data Source:
Stellar MLS
Property Description
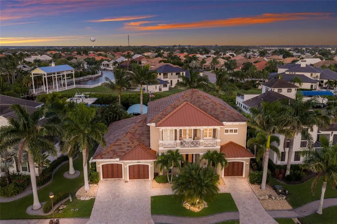
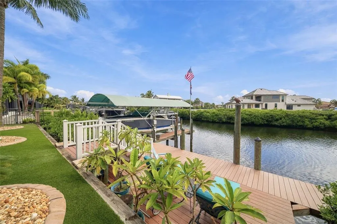
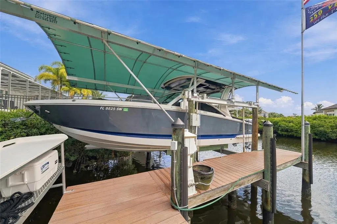
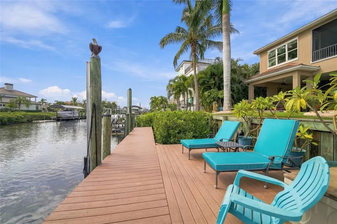
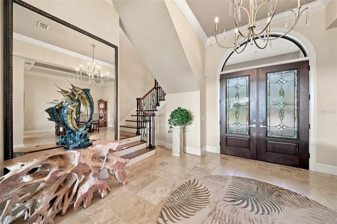
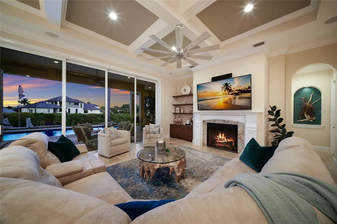
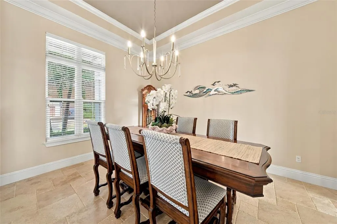
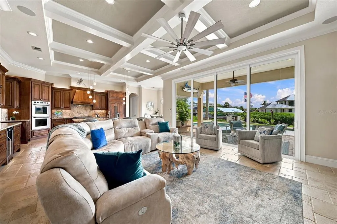
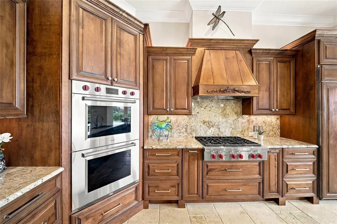
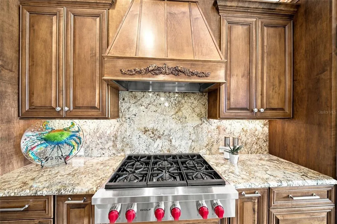
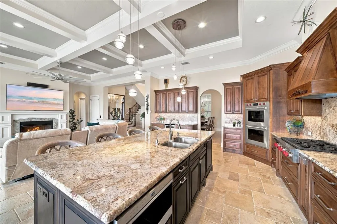
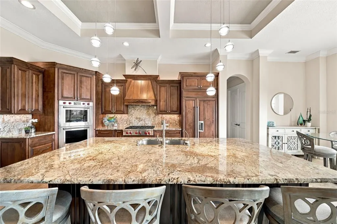
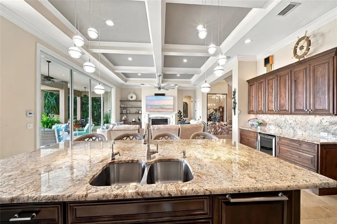
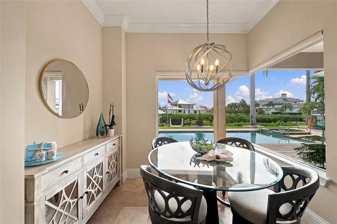
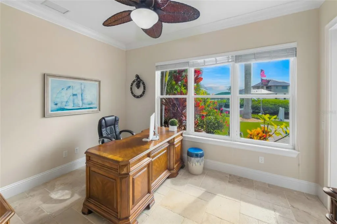
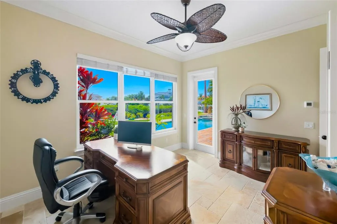
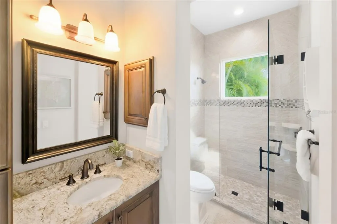
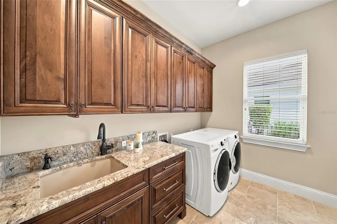
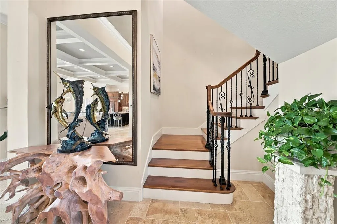
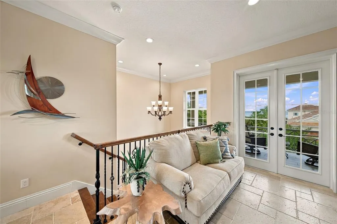
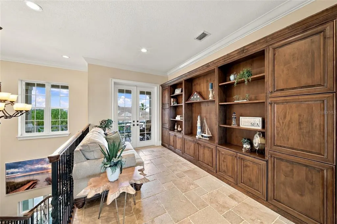
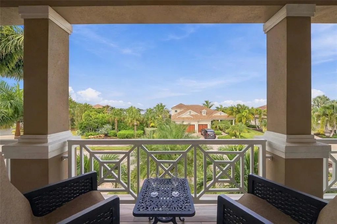
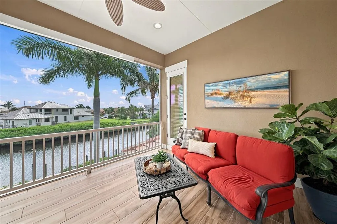
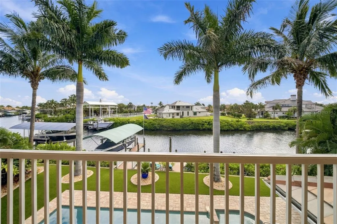
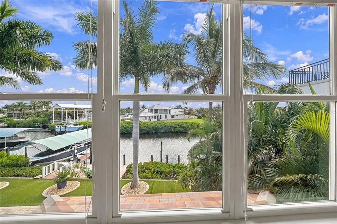
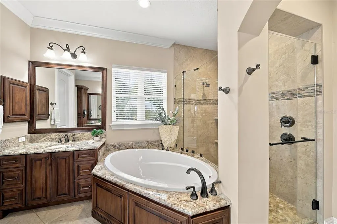
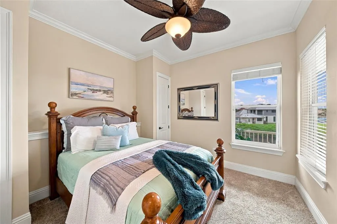
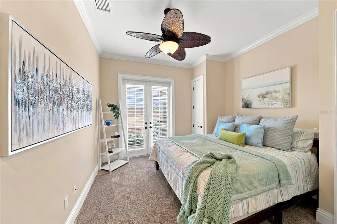
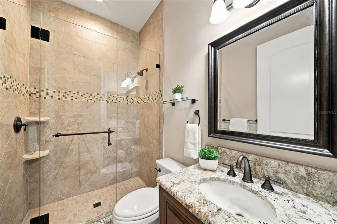
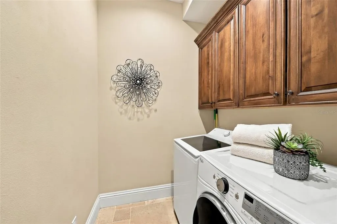
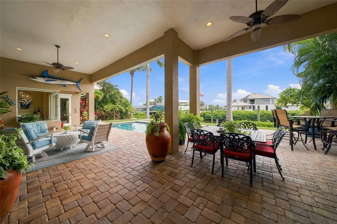
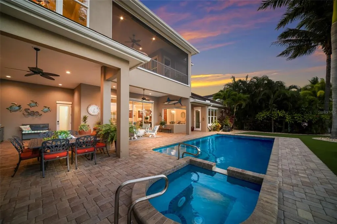
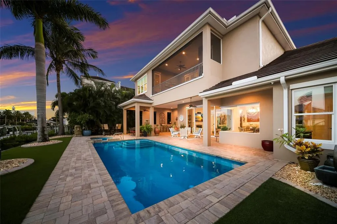
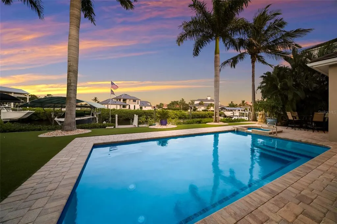
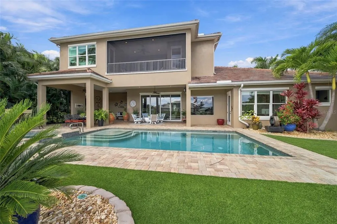
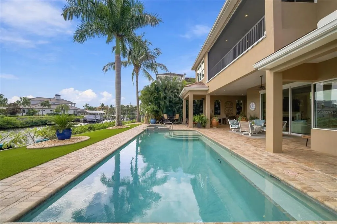
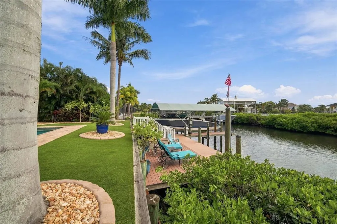
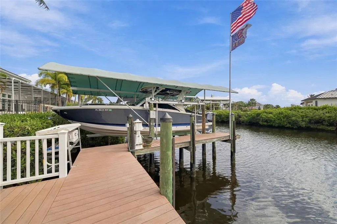
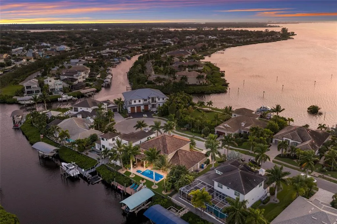
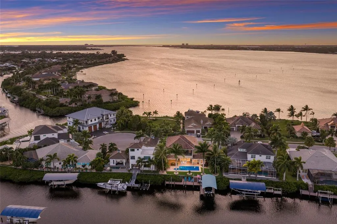
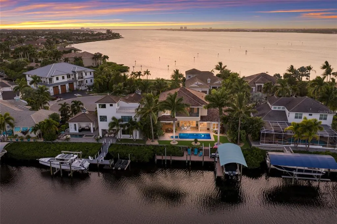
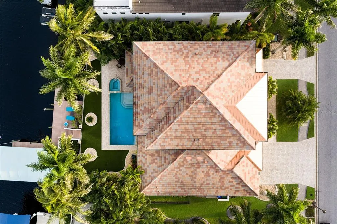
Very rare FLOOD ZONE X waterfront boating home, offered FURNISHED with a few exclusions! This home includes a 54-foot extended dock that is equipped with a covered 12,000-pound boat lift angled for easier docking and positioned along a deep saltwater canal with direct access to the Gulf and beyond. From the moment you enter, the home makes an impression with soaring 12-foot ceilings, generous proportions, and a thoughtfully designed open floor plan. At the heart of the residence is the spectacular gourmet chef’s kitchen, outfitted with Wolf and Sub-Zero appliances, abundant cabinetry and workspace, and a generous layout designed equally for everyday living and entertaining. With natural gas available throughout the community, the kitchen combines exceptional function with timeless style. The main level features a private guest suite with a walk-in closet and en-suite bath, currently configured as a sophisticated home office, while the spacious great room features dramatic high ceilings and a beautiful fireplace, creating an inviting gathering space that seamlessly connects to the outdoors. Expansive glass doors open completely to the remarkable waterfront lanai, where Florida living takes center stage. The island-inspired outdoor retreat features a sparkling pool and spa surrounded by low-maintenance artificial turf, along with a fully equipped outdoor kitchen—an ideal setting for everything from relaxed afternoons to unforgettable evenings with family and friends. An elevator provides effortless access to the second level, where the home continues to impress with an expansive bonus room, wet bar, study/loft, second laundry room, two private balconies, and three generously sized bedrooms, each with its own en-suite bathroom. The primary suite is a true private retreat, offering abundant space, a luxurious spa-inspired bathroom, a generous walk-in closet, and beautiful open-water views. Perhaps one of the home's most exceptional features is the opportunity to experience both sunrise and sunset from separate private balconies. Enjoy coffee as the morning sun rises over the water from the balcony off the primary suite, then end the day with a glass of wine while watching the sunset from the loft balcony on the opposite side of the home. It is a rare and remarkable feature that perfectly captures the magic of Florida waterfront living. Designed for both luxury and peace of mind, the residence includes HURRICANE-IMPACT WINDOWS & DOORS, high-end appliances, oversized three-car garages with Tesla power stations, and laundry facilities on both levels. Ideally located approximately two miles from I-75, this exceptional property offers convenient access to area beaches, acclaimed restaurants, shopping, entertainment, and three major airports. With no CDD fees and low HOA fees, this is a rare opportunity to own a custom waterfront estate in one of the area's premier boating communities—where sophisticated design, exceptional amenities, and a true Gulf Coast lifestyle come together.
| Price History | |
|---|---|
| 9/18/2026 | Listed $2,600,000 |
General Features
| Sewer | Public Sewer |
|---|---|
| Heating | Central,Electric |
| Cooling | Central Air |
| Utilities | BB/HS Internet Available,Cable Connected,Electricity Connected,Natural Gas Available,Sewer Connected,Street Lights,Underground Utilities,Water Connected |
| Roof | Metal,Tile |
| Appliances | Cooktop,Dishwasher,Disposal,Dryer,Microwave,Refrigerator,Tankless Water Heater,Washer |
| Zoning | R1 |
| HOA Fee | 1112 |
| Garage Spaces | 3 |
| Association Fee Includes | Cable TV,Common Area Taxes,Escrow Reserves Fund,Fidelity Bond,Insurance,Internet,Maintenance Grounds,Manager,Private Road,Recreational Facilities,Security |
| Patio/Porch Features | Covered,Rear Porch |
| Architectural Style | Custom,Florida,Key West |
| Pool Features | Gunite,Heated,In Ground,Lighting,Salt Water,Tile |
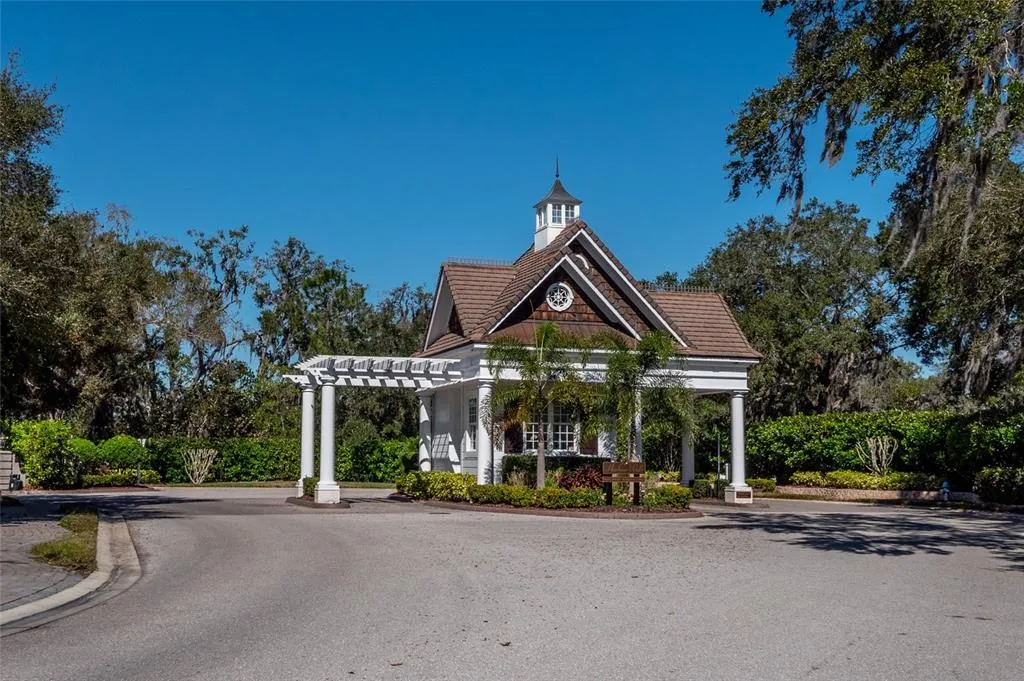
| Security Features | Gated Community,Security System,Smoke Detector(s) |
| Construction Materials | Block,Stucco |
| Pets Allowed | Yes |
| Year Built | 2017 |
| View | Pool,Water |
| Levels | Two |
| Property Subtype | Single Family Residence |
| Tax Year | 2025 |
| Ownership | Fee Simple |
| Waterfront Features | Canal Front,Waterfront |
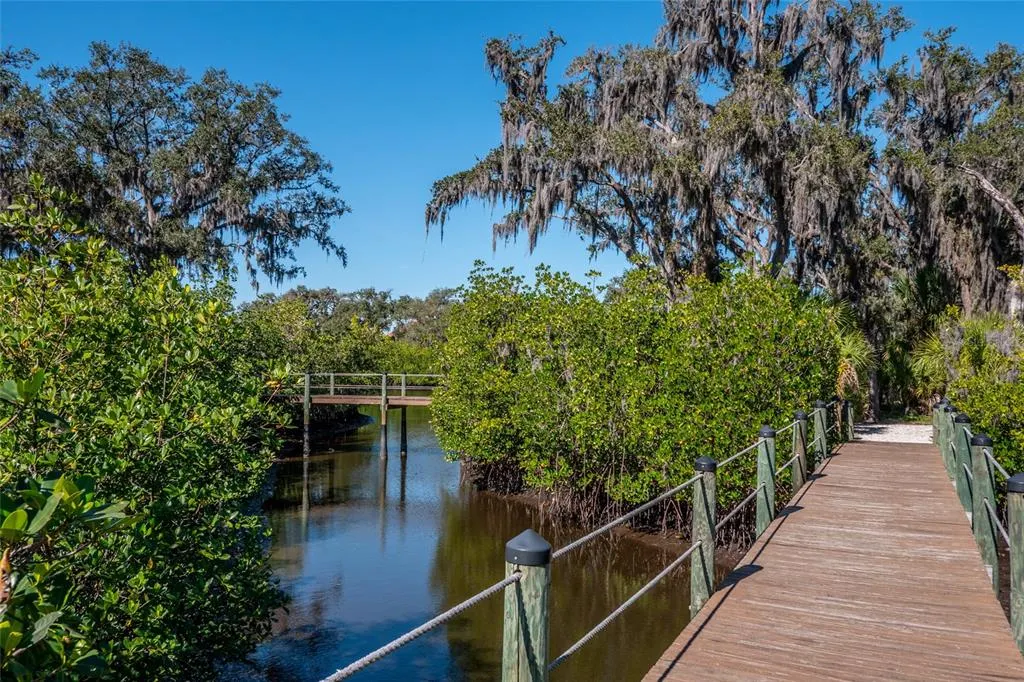
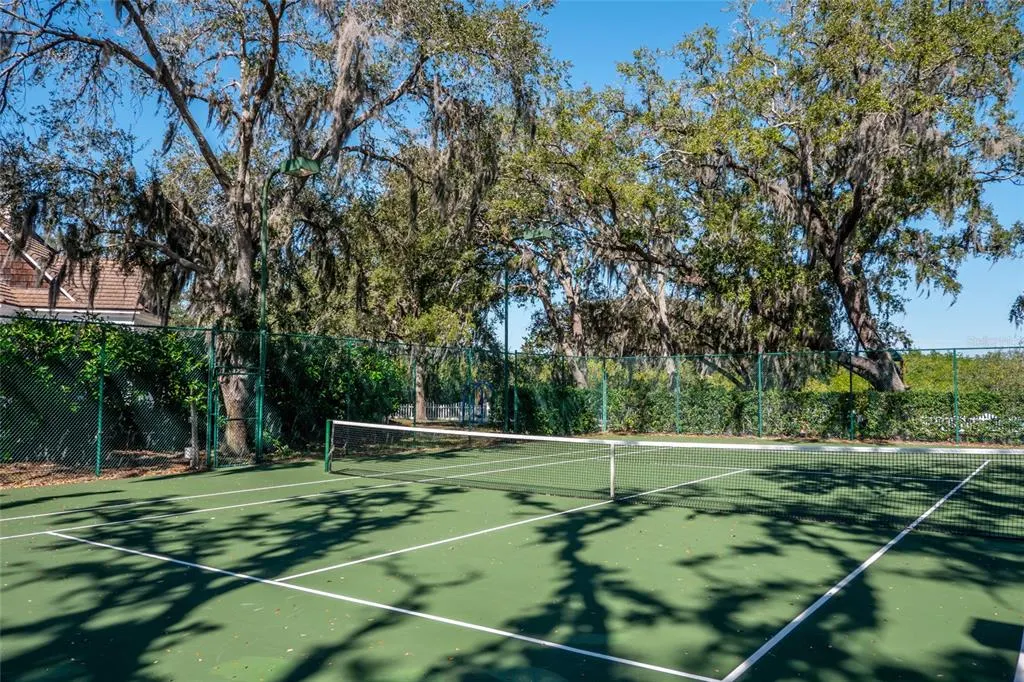
| Community Features | Canal Front,Community Boat Ramp,Fishing,Marina,River,Water Access,Waterfront,Association Recreation - Owned,Deed Restrictions,Gated Community - Guard,Golf Carts OK,No Truck/RV/Motorcycle Parking,Park,Playground,Sidewalks,Special Community Restrictions,Tennis Court(s) |
| HOA Fee 2 | 972 |
| Assoc Fee Paid Per | Semi-Annually |
| County | Manatee |
| New Construction | false |
| Property Type | Residential |
| Association Amenities | Cable TV,Fence Restrictions,Gated,Park,Playground,Tennis Court(s),Trail(s),Vehicle Restrictions |
| Attached Garage | true |
| Subdivision Name | THE RESERVE AT HARBOUR WALK |
| Facing Direction | West |
| Garage Y/N | true |
| Total Rooms | 13 |
| Full Baths | 4 |
| Status | Active |
| Directions | I-75 to exit 220 (State Rd 64). Head west approx. 2 miles. Turn right onto 48th St. Ct. E. Approx 1 mile turn left into cut-thru sign says Boating Communities. Right at Stop Sign to Gate. After gate turn right onto Regatta Way. Follow Regatta all the way through second gate that is open. House is towards the end on the left. |
| City | BRADENTON |
| Association Name | C&S - Kasia Matt |
| Senior Community Y/N | false |
| MLS Area | 34208 - Bradenton/Braden River |
| Lot Size Units | Square Feet |
| Lot Size Square Feet | 10629 |
| Carport Y/N | false |
| Listing Terms | Cash,Conventional |
| Spa Features | Heated,In Ground |
| HOA Fee 2 Frequency | Semi-Annually |
| Land Lease Y/N | false |
| Tax Annual Amount | 23217 |
| Additional Parcels Y/N | false |
| Lease Considered Y/N | true |
| Virtual Tour | https://www.propertypanorama.com/instaview/stellar/A4704413 |
| AssociationName2 | The Inlets |
| Building Area Units | Square Feet |
| Living Area Units | Square Feet |
| Builder Name | Camlin Homes |
| Standard Status | Active |
| Occupancy Type | Owner |
| Tax Lot | 617 |
| Legal Description | PARCEL 580, THE RESERVE AT HARBOUR WALK: A PARCEL BEING A PART OF LOTS 617 AND 618, RIVERDALE REVISED, A SUB AS PER PLAT THEREOF REC IN PB 10/40, AND A PORTION OF THE VAC R/W OF BOW DR OF SD RIVERDALE REVISED SUB REF TO IN RESO NO 03-42 REC IN OR 1878/6371 AND BEING MORE PARTICULARLY DESC AS FOLLOWS: BEG AT THE SW COR OF SD LOT 617; TH N 05 DEG 15 MIN 16 SEC E, ALG THE SLY R/W LN OF THAT CERTAIN R/W DESC IN QCD REC IN OR 2309/1518, A DIST OF 56.32 FT; TH S 84 DEG 44 MIN 44 SEC E, A DIST OF 125.42 FT TO A PC OF A NON-TANGENTIAL CURVE CONCAVE E, OF WHICH THE RAD PT LIES S 82 DEG 26 MIN 11 SEC E, A RAD DIST OF 650.00 FT; TH SLY ALG THE ARC OF SD CURVE THROUGH A C/A 02 DEG 18 MIN 49 SEC, A DIST OF 26.25 FT, SD CURVE BEING SUB BY A CHORD |
| Water View | Canal |
| Water Access Type | Bay/Harbor,Brackish Water,Canal - Brackish,Canal - Freshwater,Gulf/Ocean,Intracoastal Waterway,River |
| Pet Size Limit | Extra Large (101+ Lbs.) |
| Minimum Lease | 7 Months |
| Water Access Y/N | true |
| Monthly HOA Amount | 185.33 |
| Water View Y/N | true |
| Flood Zone Code | X |
| In Law Suite YN | false |
| Flood Zone Code X | Yes |
| DockY/N | true |
Interior Features
| Interior Amenities | Built-in Features,Ceiling Fan(s),Central Vacuum,Coffered Ceiling(s),Crown Molding,Eating Space In Kitchen,Elevator,High Ceilings,Kitchen/Family Room Combo,Open Floorplan,PrimaryBedroom Upstairs,Solid Wood Cabinets,Split Bedroom,Stone Counters,Thermostat,Tray Ceiling(s),Window Treatments |
|---|---|
| Flooring | Carpet,Tile,Travertine |
| Furnished Y/N | Furnished |
| Fireplace Features | Family Room,Gas |
| Air Conditioning Y/N | true |
| Heating Y/N | true |
| Window Features | Storm Window(s),Window Treatments |
| Fireplace Y/N | true |
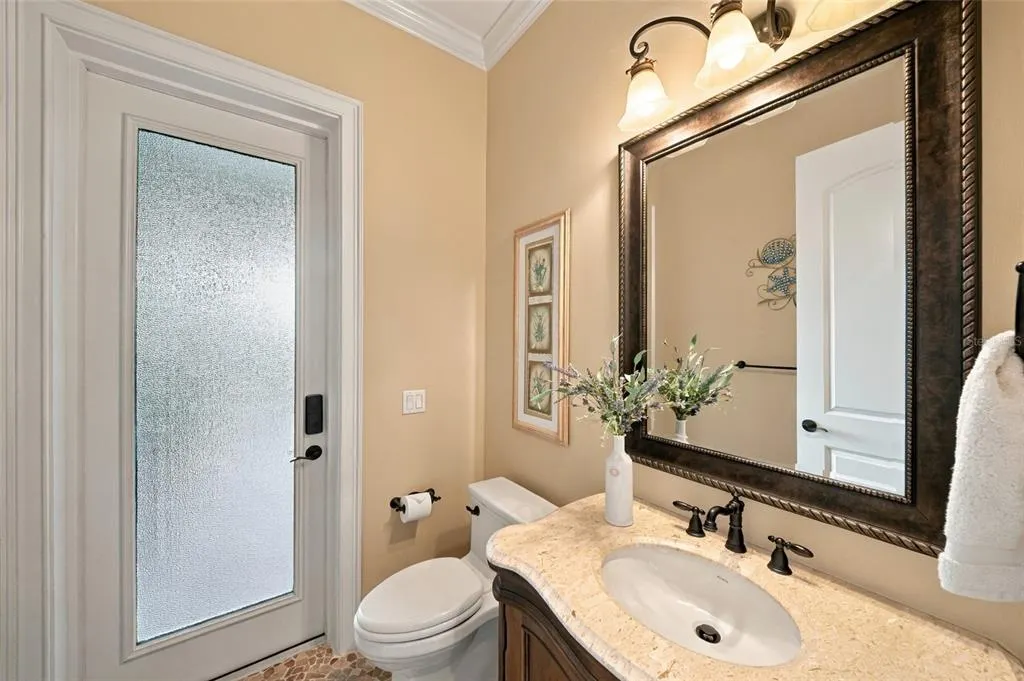
| Half Baths | 1 |
| Laundry Features | Laundry Room |
| Total Bedrooms | 4 |
| LivingAreaSource | Public Records |
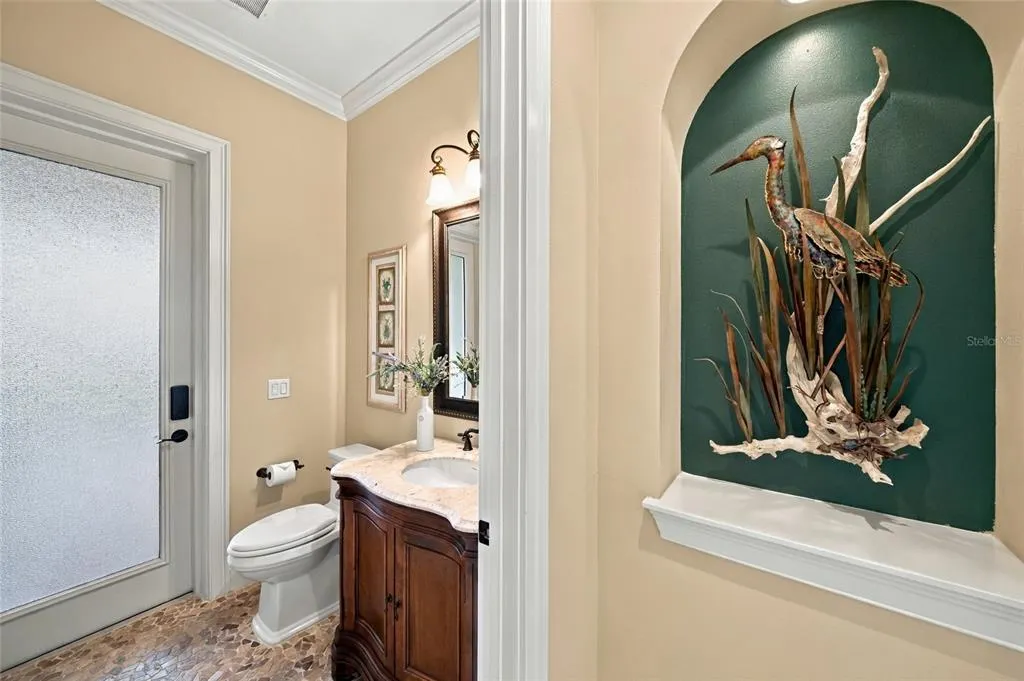
| Total Baths | 5 |
Exterior Features
| Exterior Amenities | Balcony,Irrigation System,Lighting,Outdoor Kitchen,Rain Gutters,Sidewalk,Sliding Doors |
|---|---|
| Vegetation | Mature Landscaping,Trees/Landscaped |
| Fencing | Vinyl |
| Parking Features | Driveway,Electric Vehicle Charging Station(s),Garage Door Opener,Oversized,Split Garage |
| Lot Features | Cul-De-Sac,City Lot,Sidewalk |
| Water Source | Public |
| Lot Size Area | 10629 |
| Foundation Details | Slab |
| Spa | true |
| Building Area Total | 6133 |
| Lot Dimensions | 91 x 125 |
| Lot Size Acres | 0.24 |
| Road Surface Type | Paved,Asphalt |
| Private Pool | true |
| Waterfront Y/N | false |
| Covered Spaces | 3 |
| Road Frontage Type | Street Paved,Private Road |
| Builder Model | Custom |
| Road Responsibility | Private Maintained Road |
Amenities
- Foreclosure
- Views
- Short Sale
- New Construction
- Adult 55+
- Lease To Own
- No HOA Fees
- Furnished
- Primary On Main
- Air Conditioning
- Seller Finance
- Green
- Fixer Upper
- Horse
- Golf
- Fireplace
- Deck
- Garage
- Basement
- Pool
Property vs Single Family Average in 34208
Price
Taxes
Year Built
 Copyright © MFRMLS.com All information deemed reliable but not guaranteed. All properties are subject to prior sale, change or withdrawal. Neither listing broker(s) or information provider(s) shall be responsible for any typographical errors, misinformation, misprints and shall be held totally harmless. Listing(s) information is provided for consumers personal, non-commercial use and may not be used for any purpose other than to identify prospective properties consumers may be interested in purchasing. Information on this site was last updated Last updated on September 21, 2026 1:20 PM UTC The listing information on this page last changed on Last updated on September 21, 2026 1:20 PM UTCd. The data relating to real estate for sale on this website comes in part from the Internet Data Exchange program of MFR MLS.
All information deemed reliable but not guaranteed. All properties are subject to prior sale, change or withdrawal. Neither listing broker(s) or information provider(s) shall be responsible for any typographical errors, misinformation, misprints and shall be held totally harmless. Listing(s) information is provided for consumers personal, non-commercial use and may not be used for any purpose other than to identify prospective properties consumers may be interested in purchasing.
Updated on September 21, 2026 1:20 PM UTC
Copyright © MFRMLS.com All information deemed reliable but not guaranteed. All properties are subject to prior sale, change or withdrawal. Neither listing broker(s) or information provider(s) shall be responsible for any typographical errors, misinformation, misprints and shall be held totally harmless. Listing(s) information is provided for consumers personal, non-commercial use and may not be used for any purpose other than to identify prospective properties consumers may be interested in purchasing. Information on this site was last updated Last updated on September 21, 2026 1:20 PM UTC The listing information on this page last changed on Last updated on September 21, 2026 1:20 PM UTCd. The data relating to real estate for sale on this website comes in part from the Internet Data Exchange program of MFR MLS.
All information deemed reliable but not guaranteed. All properties are subject to prior sale, change or withdrawal. Neither listing broker(s) or information provider(s) shall be responsible for any typographical errors, misinformation, misprints and shall be held totally harmless. Listing(s) information is provided for consumers personal, non-commercial use and may not be used for any purpose other than to identify prospective properties consumers may be interested in purchasing.
Updated on September 21, 2026 1:20 PM UTC
 All information deemed reliable but not guaranteed. All properties are subject to prior sale, change or withdrawal. Neither listing broker(s) or information provider(s) shall be responsible for any typographical errors, misinformation, misprints and shall be held totally harmless. Listing(s) information is provided for consumer's personal, non-commercial use and may not be used for any purpose other than to identify prospective properties consumers may be interested in purchasing. The data relating
